
Search results for "Capacity" in Home Design Ideas

 Design Studio International
Close-up of the new laundry wall: a large countertop allows ample room for sorting and folding laundry.
"Now it's truly a pleasure to do the laundry." - Julie, Homeowner
Bob Narod, Photographer
 A Master's Eye Tile and Stone, LLC
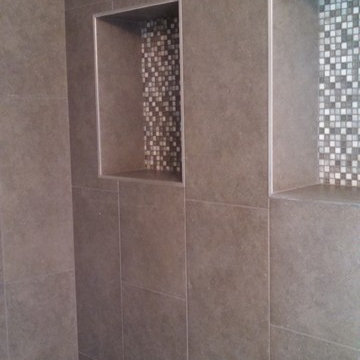
Beautiful 5 ft. x 5 ft. MB shower with fiberglass pan. Suspended corner seat/bench to sit, having a maximum load capacity of 400 lbs. 2 very large shampoo inserts with brushed aluminum edgings. Wall tiles are 12 inch by 24 inch staggered vertically with a mosaic inlay running through the center of the back wall, on the face of the suspended corner bench and inside both shampoo inserts. The floors are a 12 inch by 24 inch tile staggered with platinum colored grout.

 Pistils Landscape Design + Build
Concrete planters and container gardens.
Photo of a large mediterranean drought-tolerant and partial sun backyard stone landscaping in Portland.
Photo of a large mediterranean drought-tolerant and partial sun backyard stone landscaping in Portland.
Find the right local pro for your project

 Capital Construction Contracting Inc.
This comprehensive interior renovation in Brookline features an expansive, open-concept kitchen equipped with custom white cabinetry, high-end stainless steel appliances, and a contrasting dark center island with premium stone countertops. The seamless flow into the adjoining living spaces, anchored by continuous hardwood flooring and abundant natural light from the French doors, maximizes both everyday functionality and entertaining capacity. By completely updating the interior architecture and finishes, this full-scale remodel significantly enhances the home's organization, modern livability, and overall property value.

 Samsung Home Appliances
Baby blue and white kitchen with modern stainless steel appliances including Side by Side Family Hub™ Refrigerator and Gas Slide-in Front Control Range.
 Capital Construction Contracting Inc.
This comprehensive interior renovation in Brookline features an expansive, open-concept kitchen equipped with custom white cabinetry, high-end stainless steel appliances, and a contrasting dark center island with premium stone countertops. The seamless flow into the adjoining living spaces, anchored by continuous hardwood flooring and abundant natural light from the French doors, maximizes both everyday functionality and entertaining capacity. By completely updating the interior architecture and finishes, this full-scale remodel significantly enhances the home's organization, modern livability, and overall property value.
 Exclusive Sales and Rentals
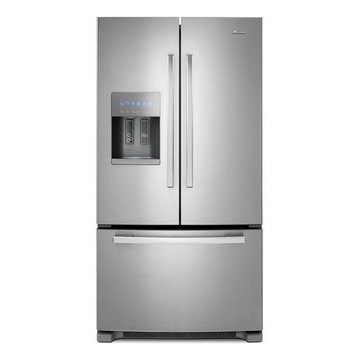
Featured: Amana 36-Inch Wide French Door Bottom- Freezer Refrigerator With Fast Cool Option - 25 Cu. Ft.
This 36-inch wide Amana® French door refrigerator comes with a 25 cu. ft. capacity so you can fit all your favorites and includes flexible storage options like the Full-Width Pantry and Freezer Drawers. Use the Fast Cool Option when you need to cool another beverage or a fresh bag of groceries.
 Cheery Curtains
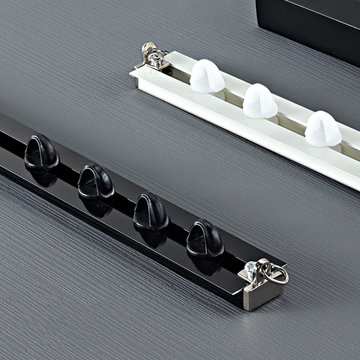
CHR90 Embedded Mute Ceiling Curtain Rail System For Room Divider. This curtain rail is Embedded on the ceiling, it is suitable for large window and room divider. There are 2 colours.The curtain rail is made of aluminium alloy. Strong and durable, can hold your heavy curtains without breaking. Maximum weight is capacity 50kg.

 C & L Refinishing
C & L Refinishng
Mid-sized transitional l-shaped ceramic tile eat-in kitchen photo in New York with an undermount sink, raised-panel cabinets, white cabinets, granite countertops, white backsplash, subway tile backsplash, stainless steel appliances, gray walls and an island
Mid-sized transitional l-shaped ceramic tile eat-in kitchen photo in New York with an undermount sink, raised-panel cabinets, white cabinets, granite countertops, white backsplash, subway tile backsplash, stainless steel appliances, gray walls and an island

 Volansky Studio
Family room - overflow capacity for when the entire family is visiting with a redesign fireplace and surround
Mountain style family room photo in Burlington
Mountain style family room photo in Burlington

 Plus Interiors
Large Shaker doors conceal clothing in this master closet wardrobe. The custom closet system includes adjustable shelving and double hang for maximum storage capacity.

 Joseph and Curtis Custom Wine Cellars
Natural black walnut wine room with over 8500 bottle capacity in Connecticut...Montauk slate floor,old chestnut doors, and beams as well as 2 rolling library ladders.

 More Space Place - Palm Harbor/Lutz/St Petersburg
Contrasting finishes for Walk in Closet. We design our Custom Closets for you and the way you live. Capacity can be increased two to three times and organization done in a way that makes everything easy to find. Enjoy the great benefits of a professionally designed closet.

 Awning Sun Patios
Dublin owners wanted to expand their outdoor patio into a four season enclosure. The result of this outdoor patio project increased over 40% of their seating capacity. This project was unique due to the attachment to a public parking facility. The grade change from one end to the other, was almost two feet, making the design and installation challenging. Dublin's has used the space for live entertainment, private parties, and banquets. It paid for itself in less than a year.
 Cheery Curtains
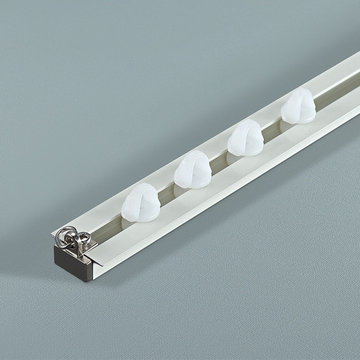
CHR90 Embedded Mute Ceiling Curtain Rail System For Room Divider. This curtain rail is Embedded on the ceiling, it is suitable for large window and room divider. There are 2 colours.The curtain rail is made of aluminium alloy. Strong and durable, can hold your heavy curtains without breaking. Maximum weight is capacity 50kg.

 Interior Door and Closet Company
Spacious walk in closet organizer with double hutch, with drawers, clothes hamper, shelves and premier cabinets doors.
Example of a classic gender-neutral carpeted walk-in closet design in Orange County with recessed-panel cabinets and dark wood cabinets
Example of a classic gender-neutral carpeted walk-in closet design in Orange County with recessed-panel cabinets and dark wood cabinets

 Revel Design Build
We completed this whole home renovation for this incredible client, which included custom built in shelving and bookcases in the beautiful 24x30 great room, just shy of 1700 sq ft of site finished white oak, a staircase remodel, a half bath, new trim(base, casing & crown mouldings!) throughout, removal of 2 walls, a fireplace update and countless small details. This project allowed us to showcase our expansive capacity, as we designed the space and then created it. We are as grateful for the opportunity to create this space as the client is to live in it!

 Orange Design Build
This is not an ordinary home gym. With full capacity and functionality for all forms of workouts, there is not need to have a gym membership anywhere else. This is effective for athletic individuals and makes a good use out of basement space. We provided custom commercial size mirrors and commercial gym equipment to for optimal at home training.
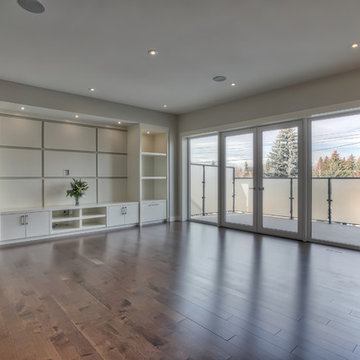
 Hillson Homes
The exterior deck glass panels have been frosted for privacy. The patio doors have the capacity to tilt & turn allowing for multiple functions, while still maintaining energy efficiency. All this alluring space needs is some furniture to complete it.
Picture: Real Image Video, Innotech Windows & Doors

 Cabinet-S-Top
This laundry room was more of a challenge. The designer took space from a hall closet to not only accommodate a large capacity stackable washer and drying, but also to give the customer a large counter space and pantry. Waypoint LivingSpace T12S White Thermofoil door style with Wilsonart Quartz in Empire State color on the countertop.
109