
Search results for "Capacity" in Home Design Ideas

 Capital Construction Contracting Inc.
This comprehensive interior renovation in Brookline features an expansive, open-concept kitchen equipped with custom white cabinetry, high-end stainless steel appliances, and a contrasting dark center island with premium stone countertops. The seamless flow into the adjoining living spaces, anchored by continuous hardwood flooring and abundant natural light from the French doors, maximizes both everyday functionality and entertaining capacity. By completely updating the interior architecture and finishes, this full-scale remodel significantly enhances the home's organization, modern livability, and overall property value.
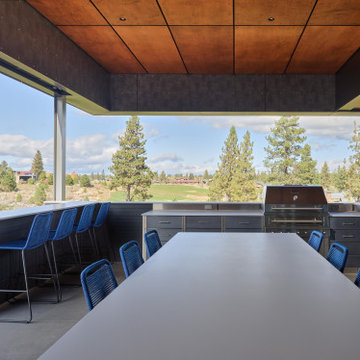
 Kalamazoo Outdoor Gourmet
Serving as the heart of this outdoor space, the Hybrid Fire Grill provides exceptional cooking capacity for large parties or small gatherings. Cook with any combination of gas, wood and charcoal: the Hybrid Fire is impressively versatile, with a temperature range that lets you sear quickly, or cook low and slow.

 Drury Design
Fresh kitchen with updated materials for a clean, modern look with a few traditional details to complement the owner’s collections. Added cabinets and drawers Increased storage capacity. Increasing walkway space and opening space to the living room was a major goal.
Finally, changing the original double-sided rough stone fireplace walls resulted in a simpler, more streamlined look.
Find the right local pro for your project

 Focal Point Hardware
This Chameleon Concepts Product Features:
Color: Black
Collection: Luxe
Dimensions: 30" x 18" x 34"
Material: Luxe vanities are manufactured using medium density fiberboard (MDF) and Beech wood.
Finishing: Our lacquers are protected by extra hardeners to provide them with additional to resistance and wear. The interiors of our vanities are painted as well to achieve an overall elegance.
Installation: Each vanity is wall hung using a unique metal bracket that is supplied. By integrating the installation bracket into the vanity, the load capacity for wall-hung vanity can reach 530lbs.
Internal Hardware: Each vanity is outfitted with soft close sgildes The drawers are ultra slim and metallic to maximize their use and capacity.
Tops, sinks and accessories sold separately.
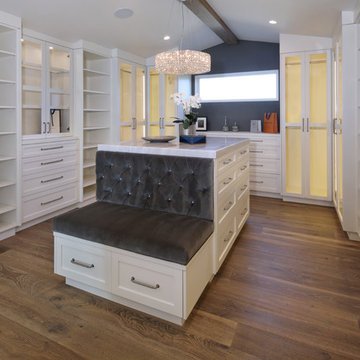


 S&J Properties
Other great garage items to consider are; AV equipment, there is nothing better than watching a show while working on a project or listening to music! An auto hoist can add storage capacity along with a way to service and clean your special cars. To top it off; paint colors also make the garage feel like another special place in your house.
If you are planning on installing an auto hoist the garage doors and track system will likely need to be modified to travel tight to the ceiling along with a special side drive motor to make ceiling room.
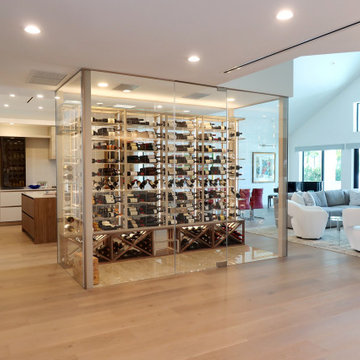
 Dragon Cellars
Main home focal point with glass enclosed wine room seen when you enter and from all angles of the home. Separates as well kitchen from remaining areas. Very transparent with acrylic, low iron glass, thin metal and light colored wood cabinet. 4 bottles deep stackable to provide extra capacity for client. Warm white LEDs throughout, provide a unique and warm ambiance.
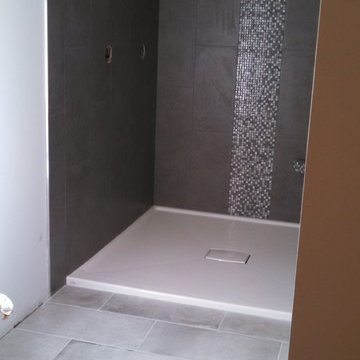
 A Master's Eye Tile and Stone, LLC
Beautiful 5 ft. x 5 ft. MB shower with fiberglass pan. Suspended corner seat/bench to sit, having a maximum load capacity of 400 lbs. 2 very large shampoo inserts with brushed aluminum edgings. Wall tiles are 12 inch by 24 inch staggered vertically with a mosaic inlay running through the center of the back wall, on the face of the suspended corner bench and inside both shampoo inserts. The floors are a 12 inch by 24 inch tile staggered with platinum colored grout.

 MK Designs LLC
Cellar designed, built, and installed by Mark King Cellar capacity is 1,800+ bottles on racking, not counting the cases on the floor. Cypress wood racking with PA Cherry stain.
Lower soffit height required offset height racking
Fluted columns conceal water and drain lines.
Concealed LED strip lights illuminate angled bottle display row.
Bottle pillow rails can be used to display bottles at an angle, with labels visible. Pillow rails do not interfere with standard bottle storage.
 Capital Construction Contracting Inc.
This comprehensive interior renovation in Brookline features an expansive, open-concept kitchen equipped with custom white cabinetry, high-end stainless steel appliances, and a contrasting dark center island with premium stone countertops. The seamless flow into the adjoining living spaces, anchored by continuous hardwood flooring and abundant natural light from the French doors, maximizes both everyday functionality and entertaining capacity. By completely updating the interior architecture and finishes, this full-scale remodel significantly enhances the home's organization, modern livability, and overall property value.
 Capital Construction Contracting Inc.
This comprehensive interior renovation in Brookline features an expansive, open-concept kitchen equipped with custom white cabinetry, high-end stainless steel appliances, and a contrasting dark center island with premium stone countertops. The seamless flow into the adjoining living spaces, anchored by continuous hardwood flooring and abundant natural light from the French doors, maximizes both everyday functionality and entertaining capacity. By completely updating the interior architecture and finishes, this full-scale remodel significantly enhances the home's organization, modern livability, and overall property value.
 Dragon Cellars
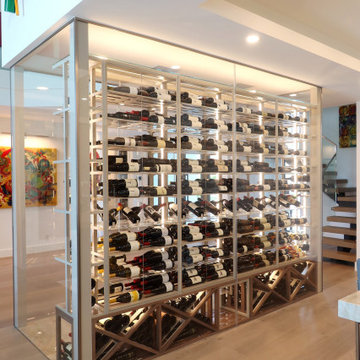
Main home focal point with glass enclosed wine room seen when you enter and from all angles of the home. Separates as well kitchen from remaining areas. Very transparent with acrylic, low iron glass, thin metal and light colored wood cabinet. 4 bottles deep stackable to provide extra capacity for client. Warm white LEDs throughout, provide a unique and warm ambiance.
 Capital Construction Contracting Inc.
This comprehensive interior renovation in Brookline features an expansive, open-concept kitchen equipped with custom white cabinetry, high-end stainless steel appliances, and a contrasting dark center island with premium stone countertops. The seamless flow into the adjoining living spaces, anchored by continuous hardwood flooring and abundant natural light from the French doors, maximizes both everyday functionality and entertaining capacity. By completely updating the interior architecture and finishes, this full-scale remodel significantly enhances the home's organization, modern livability, and overall property value.
 ashleyphaugen4
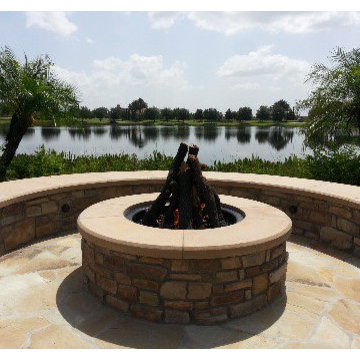
Custom designed fire pit and built in seating complete with veneer stone and cast stone top. Teepee ceramic logs, high capacity automated control valve, high grade stainless steel burner assembly with flames reaching over 30" tall give this fire pit a commanding presence.
 User
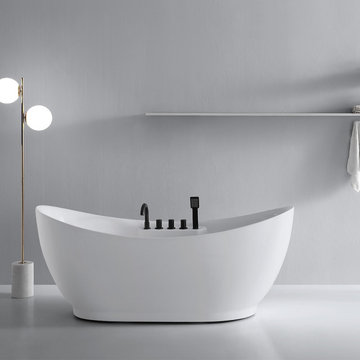
- Exterior Dimensions: 70.87"L x 31.5"W x 30.12"H (1800mmL x 800mmW x 765mmH)
- Maximum Water Capacity: 53.36 Gallons/202 Litres
- Drain Placement: Center
- Constructed acrylic for years of durability and strength.
- Finished in corrosion and tarnishing resistant white.
- Designed for free-standing installation.
- Soaking bathtub for a deep, full-body experience.
- Sloped lumbar support offers extra comfort.
- Spacious design accommodates one bather.
- Tub filler, drain, and overflow are included.

 Design Studio International
This is where, after the transformation, of course!
Close-up of the new laundry wall: a large countertop allows ample room for sorting and folding laundry.
"Now it's truly a pleasure to do the laundry." - Julie, Homeowner
Bob Narod, Photographer
 A Master's Eye Tile and Stone, LLC
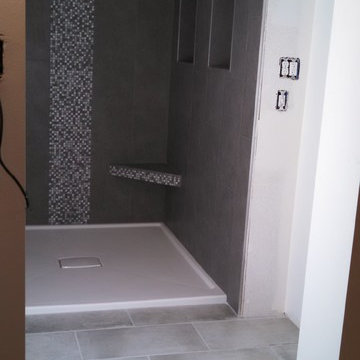
Beautiful 5 ft. x 5 ft. MB shower with fiberglass pan. Suspended corner seat/bench to sit, having a maximum load capacity of 400 lbs. 2 very large shampoo inserts with brushed aluminum edgings. Wall tiles are 12 inch by 24 inch staggered vertically with a mosaic inlay running through the center of the back wall, on the face of the suspended corner bench and inside both shampoo inserts. The floors are a 12 inch by 24 inch tile staggered with platinum colored grout.
 Virmae Interiors
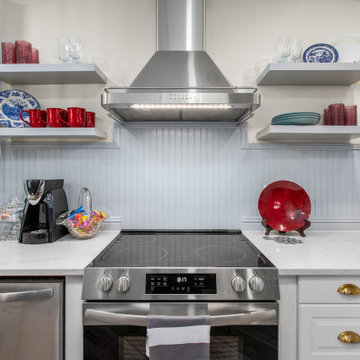
Located near Elon University, this home was renovated with the short-term rental market in mind. Drawing inspiration from the Northeast (where many students are from), we brought in relaxed Nantucket charm through classic finishes, coastal colors, and inviting furnishings. The layout and furniture selections were carefully planned to maximize functionality, comfort, and guest capacity, while permanent updates to the kitchen and bathrooms were designed with timeless appeal and future resale value in mind.
 Capital Construction Contracting Inc.
This comprehensive interior renovation in Brookline features an expansive, open-concept kitchen equipped with custom white cabinetry, high-end stainless steel appliances, and a contrasting dark center island with premium stone countertops. The seamless flow into the adjoining living spaces, anchored by continuous hardwood flooring and abundant natural light from the French doors, maximizes both everyday functionality and entertaining capacity. By completely updating the interior architecture and finishes, this full-scale remodel significantly enhances the home's organization, modern livability, and overall property value.

111