
Search results for "Capacity" in Home Design Ideas
 Virmae Interiors
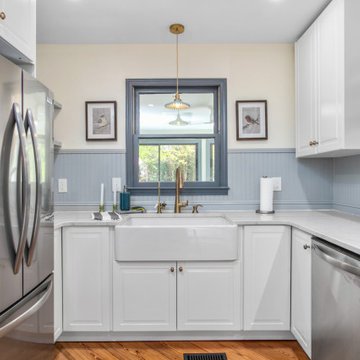
Located near Elon University, this home was renovated with the short-term rental market in mind. Drawing inspiration from the Northeast (where many students are from), we brought in relaxed Nantucket charm through classic finishes, coastal colors, and inviting furnishings. The layout and furniture selections were carefully planned to maximize functionality, comfort, and guest capacity, while permanent updates to the kitchen and bathrooms were designed with timeless appeal and future resale value in mind.

 Cabinet Corp
Add luxurious warmth and style with the best closet style.
The most functional and attractive closet designs are those created by a certified cabinet designer. Contractors can partner with cabinet companies, like CabinetCorp, where there are professional cabinet designers on staff. These designers work with both contractors and homeowners to optimize an existing layout and turn it into an accessible storage area with much more capacity than before.

 Capital Construction Contracting Inc.
This comprehensive interior renovation in Brookline features an expansive, open-concept kitchen equipped with custom white cabinetry, high-end stainless steel appliances, and a contrasting dark center island with premium stone countertops. The seamless flow into the adjoining living spaces, anchored by continuous hardwood flooring and abundant natural light from the French doors, maximizes both everyday functionality and entertaining capacity. By completely updating the interior architecture and finishes, this full-scale remodel significantly enhances the home's organization, modern livability, and overall property value.
Find the right local pro for your project

 MK Designs LLC
Cellar designed, built, and installed by Mark King Cellar capacity is 1,800+ bottles on racking, not counting the cases on the floor. Cypress wood racking with PA Cherry stain.
Lower soffit height required offset height racking
Fluted columns conceal water and drain lines.
Concealed LED strip lights illuminate angled bottle display row.
Bottle pillow rails can be used to display bottles at an angle, with labels visible. Pillow rails do not interfere with standard bottle storage.

 Cachet Wine Cellars
in this transitional wine cellar, the design of the wooden wine racking will captivate you. The combination of the racking styles created a striking wine display while maximizing storage capacity. The frameless glass door and walls allow the client's wine collection to be viewed from the outside.
Learn more about the whole project: https://www.winecellarsbycoastal.com/wooden-wine-racking-huntington-beach-california.aspx
Coastal Custom Wine Cellars
8 Waltham Rd.
Ladera Ranch, CA 92694
+1 (949) 200-8134
Connect with us on Twitter: https://www.facebook.com/CoastalCustomWineCellars
 JDD Wine Cellars, LLC
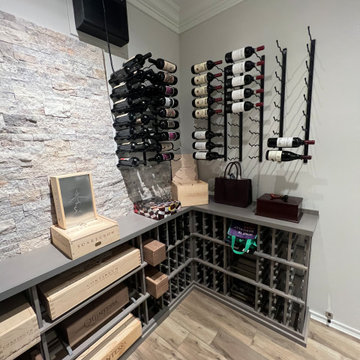
Custom wine room combines an amazing blend of metal display racks and custom, gray stained wooden racks to match the basement cabinetry. Visibility of labels and a minimum desired capacity made for a tough design process that in the end turned out as intended. Just as the customer envisioned.
Thank you for the opportunity to get creative!

 Tailored Living featuring Premier Garage
This garage is in a large townhouse that has minimal storage capacity inside the home.The customer wanted a nice clean garage that would hold all their STUFF. There is a workbench with drawers, lots of tall deep cabinets for storing things that need easy access and overhead storage racks for seasonal things.

 Jane Reece Interiors
Alcove shower - mid-sized transitional 3/4 gray tile and marble tile alcove shower idea in Austin with a hinged shower door, shaker cabinets, beige cabinets, beige walls, a vessel sink, quartz countertops and gray countertops

 Awning Sun Patios
Dublin owners wanted to expand their outdoor patio into a four season enclosure. The result of this outdoor patio project increased over 40% of their seating capacity. This project was unique due to the attachment to a public parking facility. The grade change from one end to the other, was almost two feet, making the design and installation challenging. Dublin's has used the space for live entertainment, private parties, and banquets. It paid for itself in less than a year.
 Kedco Wine Storage Systems
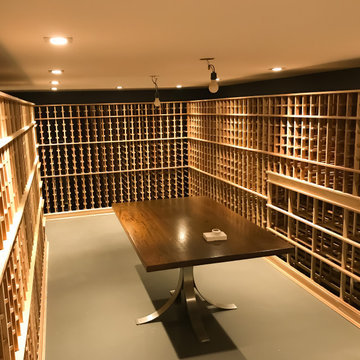
This latest build showcases a fully insulated wine room with capacity for 4500+ bottles. This room leverages a ducted remote refrigeration system and custom redwood racking for a great look. The room also has a large table perfect for tastings and a central workstation.
 Virmae Interiors
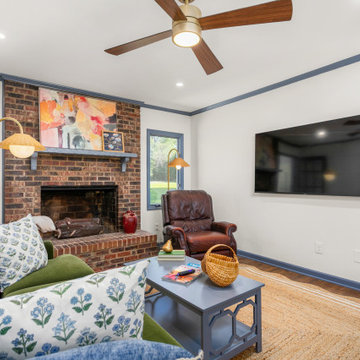
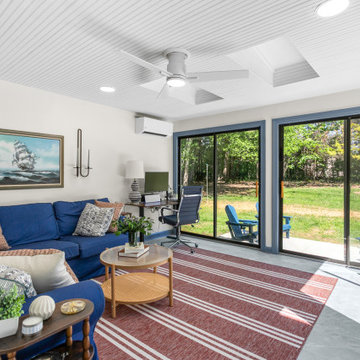
Located near Elon University, this home was renovated with the short-term rental market in mind. Drawing inspiration from the Northeast (where many students are from), we brought in relaxed Nantucket charm through classic finishes, coastal colors, and inviting furnishings. The layout and furniture selections were carefully planned to maximize functionality, comfort, and guest capacity, while permanent updates to the kitchen and bathrooms were designed with timeless appeal and future resale value in mind.
 Virmae Interiors
Located near Elon University, this home was renovated with the short-term rental market in mind. Drawing inspiration from the Northeast (where many students are from), we brought in relaxed Nantucket charm through classic finishes, coastal colors, and inviting furnishings. The layout and furniture selections were carefully planned to maximize functionality, comfort, and guest capacity, while permanent updates to the kitchen and bathrooms were designed with timeless appeal and future resale value in mind.
 Phoenix Home Remodeling
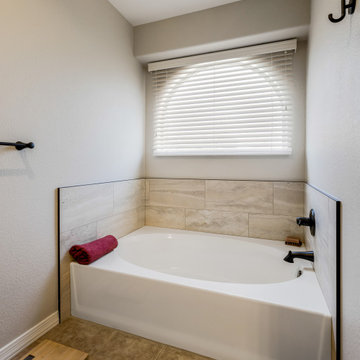
Tamma & Holger wanted to update their master bathroom and the elements in two other bathrooms of their home.
In the master bathroom they wanted to remove the odd shaped shower, the vanity was large, but the storage capacity was not designed properly. Overall, they wanted a fresh and clean bathroom to meet their needs.
The new vanity offers larger drawers and better space capacity. By using the inverted sink base cabinet here, we now have a larger drawer for larger hair appliances and less hiding places for products.
Colonial White Granite countertops were selected for this project which ties the existing flooring to the new shower walls. Each bathroom features a vessel sink and faucet. The master features a bronze rectangular sink, and the two other bathrooms are from Kohler. The sink is called Vox Oval.
In the master shower, we installed a 12X24 Porcelain tile called Tivoli Beige and inlayed a pebble mosaic as a decorative band, niche feature and shower flooring.
We also used the shower wall tile around the existing tub in the master bathroom.
 Pro Kitchen Design Inc.
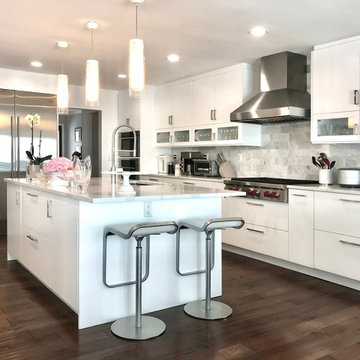
Whether you prefer an all-white design or pop color, there's nothing like a sleek, modern kitchen. Classic and modern, but still warm, this Pro Kitchen-Designed house kitchen embraces all-white appeal, with fun custom accents, including the kitchen island with storage capacity.
Looking for custom cabinetry and new kitchen design ideas? Contact us online or by calling one of our experienced kitchen designers at 201-945-5002.
 Cheery Curtains
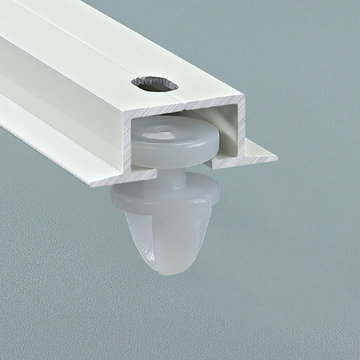
CHR90 Embedded Mute Ceiling Curtain Rail System For Room Divider. This curtain rail is Embedded on the ceiling, it is suitable for large window and room divider. There are 2 colours.The curtain rail is made of aluminium alloy. Strong and durable, can hold your heavy curtains without breaking. Maximum weight is capacity 50kg.
 MK Designs LLC
Cellar designed, built, and installed by Mark King Cellar capacity is 1,800+ bottles on racking, not counting the cases on the floor. Cypress wood racking with PA Cherry stain.
Lower soffit height required offset height racking
Fluted columns conceal water and drain lines.
Concealed LED strip lights illuminate angled bottle display row.
Bottle pillow rails can be used to display bottles at an angle, with labels visible. Pillow rails do not interfere with standard bottle storage.
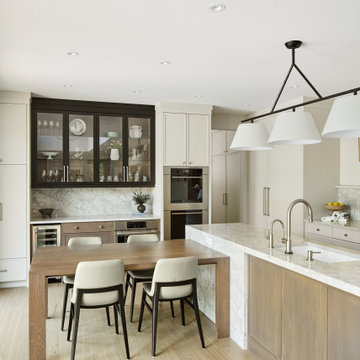
 Bankside Design Studio
Layout features a central island and flanking cabinetry, enhancing functional zoning and storage capacity.
Large transitional l-shaped light wood floor and brown floor eat-in kitchen photo with a double-bowl sink, shaker cabinets, beige cabinets, quartz countertops, multicolored backsplash, quartz backsplash, stainless steel appliances, an island and white countertops
Large transitional l-shaped light wood floor and brown floor eat-in kitchen photo with a double-bowl sink, shaker cabinets, beige cabinets, quartz countertops, multicolored backsplash, quartz backsplash, stainless steel appliances, an island and white countertops

 Hammond & Company, Inc.
Architect: Dan Smith & Associates, Berkeley, CA.
Example of a cottage u-shaped eat-in kitchen design in San Francisco with white cabinets and stainless steel appliances
Example of a cottage u-shaped eat-in kitchen design in San Francisco with white cabinets and stainless steel appliances

 Maison Lublu Corporation
A pantry is a room where food, provisions, dishes, or linens are stored and served in a secondary capacity to the kitchen. If you have a small space off the kitchen, i.e. a hall closet or other small space, organizing and transforming it to a butler’s pantry, will be awesome and a great re-sale feature to future buyers.

 Miele USA
Explore the next generation of MasterCool. Quality you can see, feel, and taste. From refrigeration to freezers and wine storage, we’ve got you covered. With the development of the large-capacity MasterCool built-in appliances, Miele is setting new standards. High-end design, impressive innovations and inimitable convenience features are combined in refrigeration appliances of the highest caliber. With MasterCool, you can experience and enjoy convenience on a whole new level. Pictured product includes: KF 2981 Vi Bottom-mount Refrigerator
113