
Search results for "Capacity" in Home Design Ideas
 consTRUSTY Carpentry
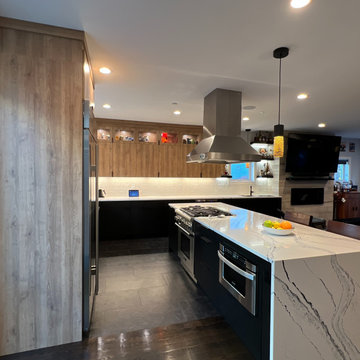
Full renovation including new tile floor, extend the counter space, add a bar sink with glass rinser, extend the island, remove dropped ceiling, increase the hood exhausting capacity, hardwood floor touch up, remove wall wood panels, move the wine cooler, add under and inside cabinet lights, new recessed lights, move sprinkler head, painting and pos-construction cleaning.
 consTRUSTY Carpentry
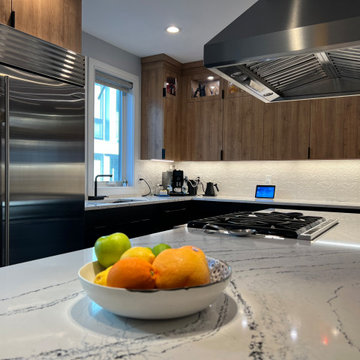
Full renovation including new tile floor, extend the counter space, add a bar sink with glass rinser, extend the island, remove dropped ceiling, increase the hood exhausting capacity, hardwood floor touch up, remove wall wood panels, move the wine cooler, add under and inside cabinet lights, new recessed lights, move sprinkler head, painting and pos-construction cleaning.
 The Design Gallery
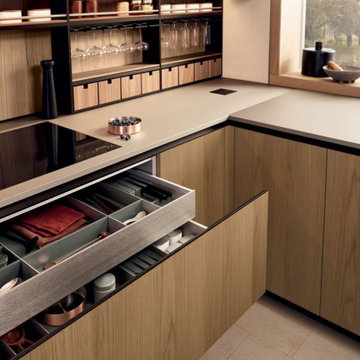
A restyling of the iconic and consolidated Alea model, Alea Pro is characterized by the most marked expressiveness. A redefinition of the details reinterprets the linear design of the original system, in particular of the opening channels, underlined by a profile that emphasizes the vertical and horizontal lines. The door design with a chamfered upper edge and handle profile matched to the channel is new, as is the detail of the spaced side panel, which gives a lighter look to the base units. The display doors for base units, wall units, and tall units create plays of transparency that give rhythm to the composition. The result is a kitchen system that combines a very high operational capacity with a contemporary look, to be customized with a very wide range of materials and finishes.
Book your appointment today on www.the-design.gallery for a design meeting consultation on your dream kitchen
#aleapro #poliformaleapro #poliformkitchen #poliform #luxurykitchen #designerkitchens #bespokekitchen #customizablekitchens
Find the right local pro for your project
 The Design Gallery
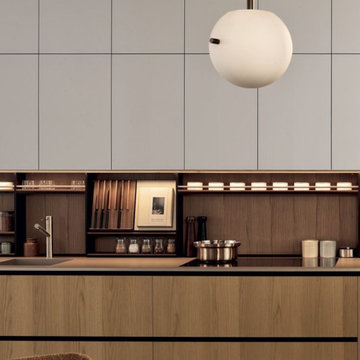
A restyling of the iconic and consolidated Alea model, Alea Pro is characterized by the most marked expressiveness. A redefinition of the details reinterprets the linear design of the original system, in particular of the opening channels, underlined by a profile that emphasizes the vertical and horizontal lines. The door design with a chamfered upper edge and handle profile matched to the channel is new, as is the detail of the spaced side panel, which gives a lighter look to the base units. The display doors for base units, wall units, and tall units create plays of transparency that give rhythm to the composition. The result is a kitchen system that combines a very high operational capacity with a contemporary look, to be customized with a very wide range of materials and finishes.
Book your appointment today on www.the-design.gallery for a design meeting consultation on your dream kitchen
#aleapro #poliformaleapro #poliformkitchen #poliform #luxurykitchen #designerkitchens #bespokekitchen #customizablekitchens
 LEEHAR HOME LTD
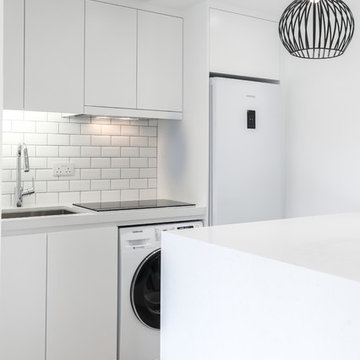
Open kitchens are great for small city spaces...
Here our client preferred an open kitchen with a built under washer versus a built in concealed option.
As you can see, the modern washers have come a long way in aesthetics...and it matches the cooker above and merges into the 21st century modern city apartment gracefully...
The Built Out Fridge looks, clean & minimal and matches the matt 2 Pack lacquer finishing on the cabinetry perfectly, and is an economical option to built in fridge with higher Volume Capacity....
Built outs are generally easier to replace...

 Acassa Construction LLC
This comprehensive interior renovation updates both the kitchen and primary bathroom with cohesive, transitional design elements, including custom cabinetry and durable stone surfaces. The optimized open-concept kitchen improves workflow and entertaining capacity, while the revitalized bathroom offers a serene, spa-like experience for daily routines. These strategic updates modernize the home's core living spaces, maximizing both daily functionality and long-term property value.

 Milestone Av Technologies
Developed by professional AV integrators and SANUS’ own in-house furniture designers, with an understanding of high-performance AV systems, the Cadenza Collection has the capacity needed to work seamlessly with top-of-the-line electronics and sound bars, while keeping gear neat and running cool. Cadenza includes unique, wood rack mount shelves and hidden rack rails and built-in cable management channels. To combat component overheating, the Cadenza series features built-in ventilation on each internal shelf and each removable back panel. All pieces in the collection have the ability to add cooling fans; giving electronics the environment they need for optimal performance.
Pictured here: Cadenza 56 Media Console in Walnut
 Mark Huff
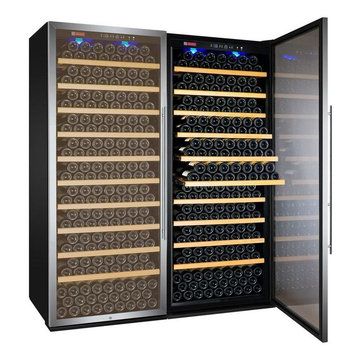
CONVENIENT SIDE BY SIDE wine cooler that is packed with features for optimal wine storage
BLACK CABINET, stainless steel framed glass french doors, towel bar handles, a security lock, and an all black interior with blue LED lighting
DUAL ZONE TEMPERATURE control for simultaneously storing red and white wine at their optimal temperatures with a set range between 41°F and 72°F
BOTTOM STORAGE area and 20 easy rolling hardwood shelves that are capable of storing and cooling up to 610 bottles of wine at one time
WITH A MASSIVE STORAGE capacity and massively exciting features this wine cellar is perfect for providing easy storage for large and diverse collections
Please Note: This is made up of two separate units placed side by side that will both need to be plugged in

 Gundry's Home Services
Great Room update:
Kitchen cabinets from Holiday Kitchens in Rio with black paint,
Granite counters in Bianco Cream from Stone Countertop Outlet, Eau Claire WI,
Cabinet Door Pulls - Probrico Stainless Steel Boss Bar 224mm(8.8inch) Hole Centers Diameter 14mm Length 261mm(10.44inch) Brushed Nickel,
Sink - Zuhne Prato 36 Farmhouse Apron Deep Single Bowl Stainless Steel Kitchen Sink with Unique Curved Corners, 16 Gauge,
Faucet - Geyser GF51-S Stainless Steel Commercial-Style Coiled Spring Kitchen Pull-Out Faucet,
Soap Dispenser - Premier 552029 with 13-Ounce Capacity, Brushed Nickel
 Acassa Construction LLC
This comprehensive interior renovation updates both the kitchen and primary bathroom with cohesive, transitional design elements, including custom cabinetry and durable stone surfaces. The optimized open-concept kitchen improves workflow and entertaining capacity, while the revitalized bathroom offers a serene, spa-like experience for daily routines. These strategic updates modernize the home's core living spaces, maximizing both daily functionality and long-term property value.
 consTRUSTY Carpentry
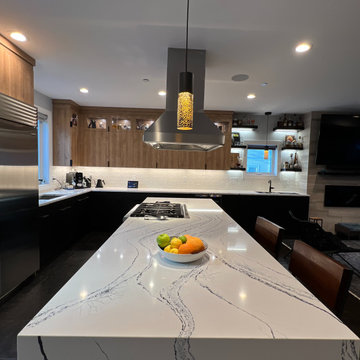
Full renovation including new tile floor, extend the counter space, add a bar sink with glass rinser, extend the island, remove dropped ceiling, increase the hood exhausting capacity, hardwood floor touch up, remove wall wood panels, move the wine cooler, add under and inside cabinet lights, new recessed lights, move sprinkler head, painting and pos-construction cleaning.

 Urban Homecraft
This fully customized kitchen was designed to maximize every square inch of space. The project almost doubled the storage capacity and greatly improved the functionality of the kitchen, while maintaining a comprehensive aesthetic that went with the rest of the open plan living and dining areas. The cabinetry and shaker-style panels were custom fitted to incorporate high-end built-in appliances. Storage included: small, medium, and large sized drawers with dividing inserts for drawer organization and knife blocks, full sized pullout pantry, adjustable shelf storage for flatware and stemware, and flip-up doors near the ceiling for long-term storage.

 Beautiful Habitat: Design & Decoration
A large U-shape sectional sofa creates abundant seating in this open great room.
Example of a mid-sized open concept light wood floor family room design in Denver with beige walls, no fireplace and a media wall
Example of a mid-sized open concept light wood floor family room design in Denver with beige walls, no fireplace and a media wall
 GARIAN
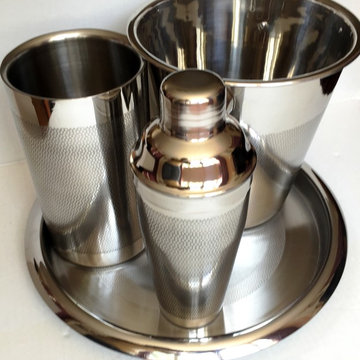
's whimsical handcrafted Barware collection Sets are here to entertain in style.
Set Includes Wine Chiller , Champagne Bucket, Cocktail Shaker, BAR TRAY of high quality stainless steel material inside and handcrafted work outside.
Champagne Bucket Size: 8.25 inch diameter x 8.25 inch height. Perfect for champagne or wine and can also be used as an ice bucket.
Cocktail Shaker Size/Capacity: 750ml. 5-Piece Professional Bar Tool Set made of commercial quality Stainless Steel material.
Bar TRAY - Size: 12 inches diameter
Wine Chiller - Size: 4.75 inch diameter x 7.85 inch height
These are individually handcrafted items designed by GARIAN, due to handicraft in nature minor imperfections just add character and uniqueness with no two pieces ever could be made alike. Great for professionals and home bar enthusiasts! Set comes with a colored box, a very nice gift idea for friends and family.
Wine/Champagne Bucket and Cocktail Shaker made of high quality stainless steel material inside and handcrafted Etching Dana work outside.
Wine/Champagne Bucket- Size: 8.25 inch diameter x 8.25 inch height. Cocktail Shaker-Size/Capacity: 750ml
Bar TRAY - Size: 12 inches diameter
Wine Chiller - Size: 4.75 inch diameter x 7.85 inch height
4-Piece Professional Bar Tool Set made of commercial quality Stainless Steel material
Great for professionals and home bar enthusiasts!
Hand washing recommended

 Luxier
Enjoy the ultimate relaxation with the Luxier FSB-009 freestanding bathtub. Made for deep soaking and relaxation, you can stretch out and unwind in full comfort after a long day of hard work. This versatile bathtub complements a wide range of bathroom styles and becomes a luxurious centerpiece of your bathing area. All Luxier freestanding bath tubs are backed by one year US warranty and customer support.
Features:
- Stunning stylish European inspired design
- Freestanding design creates a striking focal point in your bathing area
- Offers 14.37 inch depth deep soaking experience
- Made with durable acrylic and fiberglass composite
- Adjustable legs for leveling
- 51 gallon capacity
- Overflow protection for optimal safety
- One year US warranty and customer support
- UPC, cUPC Certified
Specifications:
- Part Number: BT-FSB-009
- Length: 66.93"
- Width: 31.5"
- Height: 22.83"
- Material: Acrylic and fiberglass composite
- Color: White
- Overflow: Yes
- Drain: Chrome Pop up drain stopper
- Certification: UPC, cUPC Certified
- Drainage: Flexible drainage pipe
What’s included:
- FSB-009 Freestanding Bathtub
- Flexible drainage pipe
 Luxier
Enjoy the ultimate relaxation with the Luxier FSB-007 freestanding bathtub. Made for deep soaking and relaxation, you can stretch out and unwind in full comfort after a long day of hard work. This versatile bathtub complements a wide range of bathroom styles and becomes a luxurious centerpiece of your bathing area. All Luxier freestanding bath tubs are backed by one year US warranty and customer support.
Features:
- Stunning stylish European inspired design
- Freestanding design creates a striking focal point in your bathing area
- Offers 13.5 inch depth deep soaking experience
- Made with durable acrylic and fiberglass composite
- Adjustable legs for leveling
- 64 gallon capacity
- Overflow protection for optimal safety
- One year US warranty and customer support
- UPC, cUPC Certified
Specifications:
- Part Number: BT-FSB-007
- Length: 66.54"
- Width: 31.5"
- Height: 23.23"
- Material: Acrylic and fiberglass composite
- Color: White
- Overflow: Yes
- Drain: Chrome Pop up drain stopper
- Certification: UPC, cUPC Certified
- Drainage: Flexible drainage pipe
What’s included:
- FSB-007 Freestanding Bathtub
- Flexible drainage pipe

 Leslie Meyers
The Master Bath is a welcome retreat with lots of storage and calming views.
Example of a classic beige floor freestanding bathtub design in Minneapolis with recessed-panel cabinets, blue walls, an undermount sink, gray countertops and beige cabinets
Example of a classic beige floor freestanding bathtub design in Minneapolis with recessed-panel cabinets, blue walls, an undermount sink, gray countertops and beige cabinets

 Remodel Works Bath & Kitchen
This Rancho Bernardo kitchen remodel was designed with a rustic theme. The stainless steel appliances provide a nice contrast with the white subway tiles. In addition, the white backsplash compliments the granite countertops. The granite countertops wraps around the u-shaped kitchen that provides ample space for food preparations. The brown, wood, and floor-to-ceiling cabinets provide a contrast to the countertops, and enhances the rustic theme. Additionally, a wall of the wood cabinets are built to optimize storage capacity in the kitchen. Overall, the kitchen remodel was designed with a simplicity in mind, and to insure there is enough space for the homeowners to enjoy their kitchen!

 Michael Nash Design, Build & Homes
LED recess lights, large scale pendent lights, indirect and direct lighting spruced us this kitchen that has large scale appliances, such as a large fridge, charging station, ice maker fridge and lots of glass break front cabinetry, big serving islands, such as a large L-shape parameter island with seating capacity of eight with yet a large middle island with big counter, prep sink, microwave and steps away from the massive professional stove. A large scale decorative hood over the gorgeously laid stone tile back-splash and pot filler have created the main focal point for this kitchen.

 Elica Americas Range Hoods
When the view from the window is too beautiful to be blocked by a typical kitchen hood, Elica's Rise is a perfect solution since it can be hidden inside the surface of the cooktop. When in use, it rises to 14 inches from the hob (almost twice the height of competitors) ensuring greater efficiency to clean air of the kitchen.
Rise also has Elica Perimeter Aspiration, which increases 35% aspiration capacity to make it the best downdraft hood in the market.
Its powerful 600 CFM blower is controlled by an electronic disc and the hood hides completely inside the cooktop.
145