
Search results for "Capacity" in Home Design Ideas

 Live Truckee - Nathan Riedel, Realtor
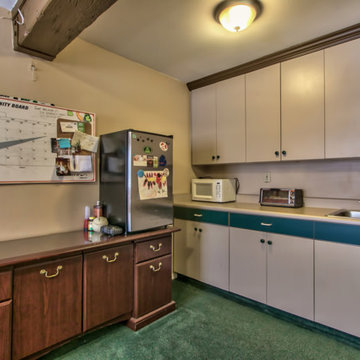
Young Life’s Mountain Lodge is a well-built, 3-story structure with capacity to sleep up to 50. ADA compliant with full commercial kitchen, huge living area and game room. One acre total including contiguous 3/4-acre lot on Donner Pass with development opportunities. A perfect place for retreats, family events or corporate housing. Surrounded by endless outdoor recreation options from skiing in winter to boating, rock climbing, hiking and biking in summer.
 Mayflower Construction Group
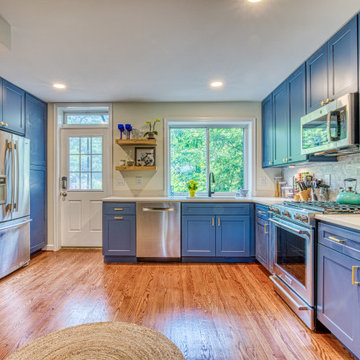
This beautifully warm kitchen makes you feel at home. Before, this kitchen was terribly cramped with very limited storage and counter space.
Starting in the beginning, we needed to expand the kitchen by breaking down a few walls. With that, we brought in the navy blue cabinetry to give the kitchen color and more storage capacity. We also installed new hardwood flooring that added warmth to the kitchen and complimented the aesthetic of the home. The countertops and backsplash both pop from the cabinetry, adding more variety to the kitchen's design and material patterning.
All together the completed project looks amazing and functions above expectations. With added space in all aspects of the kitchen, preparations and cleanup are now a breeze. We are honored and happy to give our clients the kitchens of their dreams.
 WHO Bathroom Warehouse
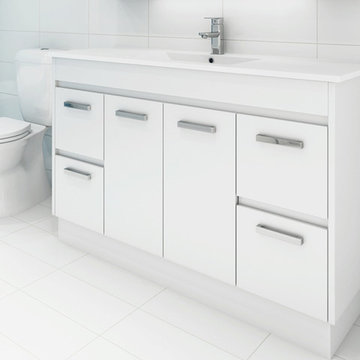
The Thomas II floorstanding vanity cabinet (by Hannaford), complete with drawers and handles, represents excellent value and at 1200mm wide provides capacious storage. The vanity is topped by an integrated basin and benchtop for economy and easy cleaning, as well as a simply-styled Elle II basin mixer (by Banff). Above the 1200mm wide, 3-door mirrored cabinet (by Klarga) adds even more storage capacity, and looks quite streamlined despite the owners not being able to set the cabinet into the concrete structural wall.
Find the right local pro for your project
 Glick Woodworks
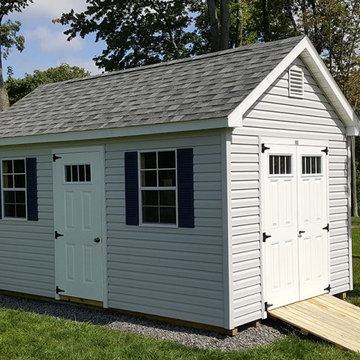
Classic A-Frame Sheds made by Glick Woodworks are a classy approach to storage! Not only can these A-Frame Storage Sheds be used for outdoor equipment, but they also hold the capacity to be used for an office space, pool cabana, or children’s playhouse. The beautiful and functional features of Classic A-Frame Sheds will add appeal to your yard and its atmosphere. Contact us to get started creating your custom shed today!

 Hill Country Woodworks
Custom bent-wood sofa in cherry with black leather and spring suspension.
Inspiration for a 70 to 79 inch, 30 to 34 inch deep, 30 to 34 inch high, 3-person and small modern wood and leather solid color foam fill, armless and cushion back family room remodel in Raleigh with removable cushions
Inspiration for a 70 to 79 inch, 30 to 34 inch deep, 30 to 34 inch high, 3-person and small modern wood and leather solid color foam fill, armless and cushion back family room remodel in Raleigh with removable cushions

 Uptown Firm, LLC
UptownFirm.com
Example of a mid-sized trendy galley light wood floor eat-in kitchen design with an undermount sink, glass-front cabinets, black cabinets, quartz countertops, blue backsplash, glass tile backsplash, stainless steel appliances and an island
Example of a mid-sized trendy galley light wood floor eat-in kitchen design with an undermount sink, glass-front cabinets, black cabinets, quartz countertops, blue backsplash, glass tile backsplash, stainless steel appliances and an island

 Westminster Teak
With the Horizon Collection's simple and clean lines, and hints of Danish modern design, this 5 piece set will transform your dining room or patio with a contemporary yet classic impression. Perfect for intimate dining indoors or out, and assured to last a lifetime.
This 5 piece Horizon dining set features:
4 Horizon Armchairs, 1 Horizon Square Table
Seats 4
Optional cushions made with Quick Dry Foam® core and 100% solution dyed Sunbrella fabrics. Built from 100% Grade A Teak harvested from sustainable plantations in Indonesia, every piece is precision manufactured to standard specifications for commercial and residential use. Optional Teak Finishes available.
Sizes:
Table - 39W x 39D x 29.5H
Chair - 24W x 22D x 30.25H
19.5" Seat width
18.0" Seat depth
17.25" Seat Height
27.5" Ground to Armrest

 Granite State Cabinetry
Mid-sized transitional u-shaped light wood floor eat-in kitchen photo in Boston with a single-bowl sink, recessed-panel cabinets, gray cabinets, quartz countertops, stainless steel appliances and an island

 Acassa Construction LLC
This comprehensive interior renovation updates both the kitchen and primary bathroom with cohesive, transitional design elements, including custom cabinetry and durable stone surfaces. The optimized open-concept kitchen improves workflow and entertaining capacity, while the revitalized bathroom offers a serene, spa-like experience for daily routines. These strategic updates modernize the home's core living spaces, maximizing both daily functionality and long-term property value.

 Mace Energy Supply
Hearthstone Equinox wood burning stove in Matte Black. Monstrous heating capacity of 3500 sq feet with a heat life of up to 16 hours. A powerhouse designed to heat your entire home. Soapstone firebox is the key to this kind of long and lasting heat. Each stove is individually signed by the person who built it. Made in the USA.
 Leigh Newport Staged by Design®
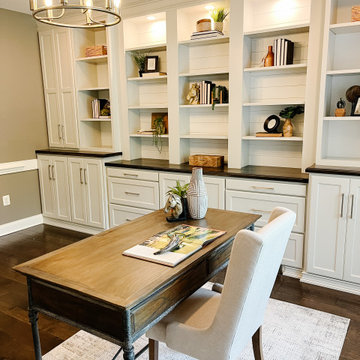
A full wall of built-in shelving provides tons of storage space for all of your favorite reads and a built-in window seat offers the perfect place to curl up with a good book. Accessorizing this office with a thoughtful approach was crucial to showing the capacity of this space without overwhelming it.

 EDIT Design House
This project started with a huge style challenge - create a hip, welcoming space that will entertain and accommodate 30+ people effortlessly at the drop of a hat! Our client loves to entertain friends and family and knew that with the right attention to detail, they'd be the epicenter of good food, good fun and good times. We thoughtfully planned the kitchen, dining, game and media spaces to provide maximum style as well as MAXIMUM seating capacity! Without having to introduce one folding chair, this space can graciously accommodate 36+ people. Our clients and their friends and family have been absolutely tickled!

 AGM Home Store, LLC
ELONGATED BATHTUB
62 " x 28 " x 26 " - 287 LBS
MATTE WHITE
EDGE THICKNESS: 1"
WATER CAPACITY: - GAL
W/ O/FLOW HOLE POP-UP DRAINAGE
Contact us for pricing and availability at info@agmhomestore.com

 User
With a gorgeous view of the ocean, this contemporary kitchen offers great entertaining and family capacity. Easy care slab doors with simple but elegant hardware compliments the relaxing atmosphere. The layout is designed to be social. While preparing food, there is plenty of room for interaction with others while taking in the surrounding scenery from the large windows. The bright Chantilly Lace and Chelsea Grey cabinetry are timeless choices for this space and even on stormy days, the space is light and airy.

 Alure Home Improvements
Large pot drawers are a sign of a serious chef in the family. Let's not overlook the nice under counter drawer microwave unit and the double oven to boot. Having eliminated the previous sofit, these upper cabinets continue to provide an additional amount of storage capacity.
 Live Truckee - Nathan Riedel, Realtor
Young Life’s Mountain Lodge is a well-built, 3-story structure with capacity to sleep up to 50. ADA compliant with full commercial kitchen, huge living area and game room. One acre total including contiguous 3/4-acre lot on Donner Pass with development opportunities. A perfect place for retreats, family events or corporate housing. Surrounded by endless outdoor recreation options from skiing in winter to boating, rock climbing, hiking and biking in summer.
 EDIT Design House
This project started with a huge style challenge - create a hip, welcoming space that will entertain and accommodate 30+ people effortlessly at the drop of a hat! Our client loves to entertain friends and family and knew that with the right attention to detail, they'd be the epicenter of good food, good fun and good times. We thoughtfully planned the kitchen, dining, game and media spaces to provide maximum style as well as MAXIMUM seating capacity! Without having to introduce one folding chair, this space can graciously accommodate 36+ people. Our clients and their friends and family have been absolutely tickled!
 Live Truckee - Nathan Riedel, Realtor
Young Life’s Mountain Lodge is a well-built, 3-story structure with capacity to sleep up to 50. ADA compliant with full commercial kitchen, huge living area and game room. One acre total including contiguous 3/4-acre lot on Donner Pass with development opportunities. A perfect place for retreats, family events or corporate housing. Surrounded by endless outdoor recreation options from skiing in winter to boating, rock climbing, hiking and biking in summer.

 Fireplace Xtrordinair
Large Deluxe 2,000 Square Foot Heater
The deluxe 34 DVL gas fireplace insert is the most convenient and beautiful way to provide warmth to medium and large sized homes. This insert has the same heating capacity as the 33 DVI gas insert but features the award-winning Ember-Fyre™ burner technology and high definition log set, along with fully automatic operation with the GreenSmart™ 2 handheld remote. The 34 DVL gas insert comes standard with powerful convection fans, along with interior top and rear *Accent Lights, which can be utilized to illuminate the interior of the fireplace with a warm glow, even when the fire is off.
The 34 DVL gas insert features the Ember-Fyre™ burner and high-definition log set, or the Dancing-Fyre™ burner with your choice of log set. It also offers a variety of face designs and fireback options to choose from.
 Uptown Firm, LLC
UptownFirm.com
Mid-sized trendy galley light wood floor eat-in kitchen photo with an undermount sink, glass-front cabinets, black cabinets, quartz countertops, blue backsplash, glass tile backsplash, stainless steel appliances and an island
Mid-sized trendy galley light wood floor eat-in kitchen photo with an undermount sink, glass-front cabinets, black cabinets, quartz countertops, blue backsplash, glass tile backsplash, stainless steel appliances and an island
142