
Search results for "Capacity" in Home Design Ideas

 Wine Pegs
The wine cooler was created to resemble something found in a modern restaurant, with accents of warm walnut, steel and glass blending seamlessly with the home’s finishings. The modern wine cooler makes an impressive addition to the entrance area of this waterfront home, offering easy access to the wine collection from all living and dining areas.
The modern Nek Rite system used allows the wine bottles to be stored horizontally to showcase the labels, simplifying inventory
maintenance. The cooler is 83 cubic feet and has capacity for 264 bottles. The CellarPro 1800 XTS chiller was chosen to allow the wine collection to be stored at a cooler temperature than the surrounding spaces of the home.
Buy wine pegs online: www.winepegs.com
Photography by James Stockhorst / Development by KBC Developments

 Unique Patio Creations
By Waterfront Residence
Example of a 3-person and mid-sized minimalist wrought iron and backyard stamped concrete patio design in Phoenix with a canopy and a gazebo
Example of a 3-person and mid-sized minimalist wrought iron and backyard stamped concrete patio design in Phoenix with a canopy and a gazebo

 Focal Point Hardware
This Chameleon Concepts Product Features:
Color: Crema
Collection: Alma
Dimensions: 42" x 21" x 21.5"
Material: Alma vanities are manufactured using medium density fiberboard (MDF). MDF is produced by dry-pressing timber fibers together with synthetic resins to bind them. It has a plain homogeneous structure with a surface finishing resulting in smooth sides and edges. This allows it to be a perfect material for lacquers. MDF can be cut, milled, and mechanized efficiently.
Finishing: Our lacquers are protected by extra hardeners to provide them with additional to resistance and wear. The interiors of our vanities are painted as well to achieve an overall elegance.
Installation: Each vanity is wall hung using a unique metal bracket that is supplied. By integrating the installation bracket into the vanity, the load capacity for wall-hung vanity can reach 530lbs. The bracket are adjustable in height and depth.
Internal Hardware: Each vanity is outfitted with Blum 4D Runner glides and feature the “blumotion” soft close system. The drawers are ultra slim and metallic to maximize their use and capacity.
Tops, sinks and accessories sold separately.
The Alma collection is the perfect fusion of form and function. The elegance of its design is highlighted by its high gloss lacquer sheen and beautiful drawer panel detail. It is available in 3 sizes and 6 colors and may be accessorized with one of a kind decorative legs and hardware. Featuring Blum hardware, this dual drawer vanity is perfect for storing all your needs.
Find the right local pro for your project

 User
Create an ultimate functional and stylish dining room with this rectangular dining table. Featuring a faux marble tabletop with the artistic texture, this dining table will showcase sophisticated natural aesthetics and add an elegant touch to any space. Come with faux marble pedestal bases and gold metal frame, it ensures stable support and enhances the modern, luxurious style as well. The smooth round corner design will prevent scratches, especially safe for the elderly and children. Spacious enough to seat 6-8 people comfortably. Moreover, tabletop color and marble texture can be customized. Please contact us if you need it.
- Material: Natural Stone + Marble Veneer, Metal
- Finish: Brushed Gold
- Table Size: Small
- Overall Dimensions of Small: 63"L x 35.4"W x 29.5"H (1600mmL x 900mmW x 750mmH)
- Seating Capacity: Seats 6-8 people
- Chair Included: Not Included
- Assembly Required: Yes
- Care & Clean: Wipe clean with a damp cloth, wipe dry with a clean cloth.
- Tabletop color and marble texture can be customized. Please contact us if you need.

 Skill Construction & Design, LLC
This spacious kitchen provides plenty of room to move around between cooking, cleaning, and entertaining. The tile backsplash draws the eyes to the walls and pair perfectly with the frameless New River cabinetry in carmel stain and cambria counter top. This space is so welcoming that you naturally want to spend all your time in the kitchen!

 Ann Lowengart Interiors
The cabinetry was all custom made and features Shaker-style bones. By playing with the scale of the cabinets and adding fun, oversized, textured knobs in the center of some of the cabinet doors, we were able to add some 1960s funk. Window trim in a zippy yellow also helps to add a playful element to the mix. Hardwood floors made from Cerused oak, treated with a light whitewash, are arranged in a herringbone pattern and bring a classic old-world feel to the room.
 Wine Pegs
The wine cooler was created to resemble something found in a modern restaurant, with accents of warm walnut, steel and glass blending seamlessly with the home’s finishings. The modern wine cooler makes an impressive addition to the entrance area of this waterfront home, offering easy access to the wine collection from all living and dining areas.
The modern Nek Rite system used allows the wine bottles to be stored horizontally to showcase the labels, simplifying inventory
maintenance. The cooler is 83 cubic feet and has capacity for 264 bottles. The CellarPro 1800 XTS chiller was chosen to allow the wine collection to be stored at a cooler temperature than the surrounding spaces of the home.
Buy wine pegs online: www.winepegs.com
Photography by James Stockhorst / Development by KBC Developments

 Studio Landscape
Nestled near the rear of a beautiful oak grove in Libbey Park, Libbey Bowl has been described by artists and audience members alike as being an almost enchanted venue. The seamless blend of its natural surroundings with the modern production amenities of this facility makes the experience of attending an event in Libbey Bowl a magical experience. With a fixed seating capacity of 973, every seat has an excellent view of the stage. In addition to the fixed seating, there is also a beautiful lawn area overlooking the bowl that can accommodate between 200-300 audience members lounging on their picnic blankets.
The Bowl hosts the renowned Ojai Music Festival each June, as well as a live commercial concert series, a storytelling festival, and a wide range of free community events, films, and talks.

 Ball Homes
The Monroe is a three bedroom, two-and-a half bath plan designed with all the features today’s buyers expect in a larger new home, plus some extras. It has a primary suite with tray ceiling, luxury bath with garden tub and separate shower, and large walk-in closet. The Monroe offers a formal dining room with tray ceiling, plus full size breakfast area. It has a huge family room with a barrel-style vaulted ceiling, and a generous array of windows overlooking the rear yard, and flanking the optional fireplace. A covered patio is included. Bedrooms two and three share a bath with individual, private vanity areas, private closet access from the bath, and pocket doors. A separate powder room is located off the hall from the garage. A big walk-in pantry off the kitchen and an offset in the two car garage offer great storage capacity.
 Cornerstone Homes
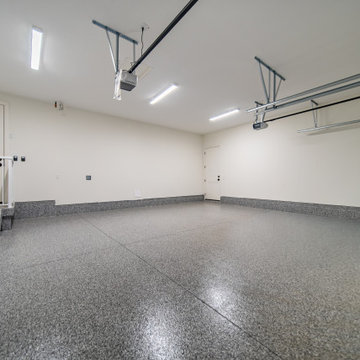
This oversized Cornerstone Homes triple-car garage is built for both practicality and durability. Featuring a professionally installed polyaspartic garage floor coating, bright LED lighting, and premium garage door openers, the space is designed to handle everyday use while maintaining a clean, polished appearance. Generous storage capacity, direct home access, and quality finishes make this garage an ideal extension of the home for vehicles, hobbies, and organized storage.

 Bates Electric
Ready to power up your electric vehicle at home? Before you do, make sure your electrical panel is up to the task! At Bates Electric, we ensure your electrical system can handle the load of an EV charger. Our team will assess your current panel for sufficient capacity, available space, and overall condition. If needed, we’ll recommend an upgrade to prevent overloading and ensure safe, efficient charging. An outdated panel could cause issues such as power surges or even fires, so it’s essential to have a professional evaluation. Trust Bates Electric for expert service and peace of mind—let us get your home ready for the future of driving! Contact us today for an inspection!
#EVCharging #ElectricVehicle
To learn more about our services:
Check out our website:
https://bates-electric.com/locations/st-louis-mo
Find us on Google Maps:
https://g.page/bates-electric-stlouis
Service Areas:
https://www.google.com/maps/d/viewer?hl=en&mid=13CPnPq_yVU54xi_-hHKh6VgMaWiI8CU&ll

 StoneUnlimited Kitchen and Bath Remodeling
The his and hers Waypoint cabinets in Cherry Java finish are topped with Rainier Quartz in a marble look with ¼ bevel. The cabinets replace the basic vanity look with a sophisticated look that’s more like a piece of furniture rather than a bathroom cabinet that holds a sink. Items are stored away and out of sight in the wrap around cabinet which maximizes the space and storage capacity.
 VS contractors corp
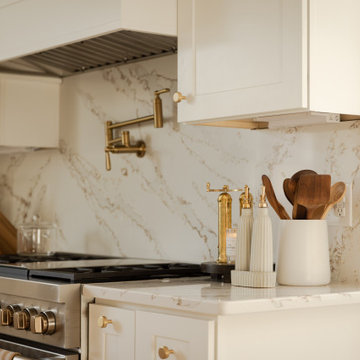
This transitional kitchen features classic white shaker cabinetry, a contrasting light wood island, and elegant marble countertops accented by warm brass plumbing fixtures and hardware. A dedicated arched coffee bar with floating wood shelves and a spacious U-shaped banquette dining area maximize both daily organization and entertaining capacity. By thoughtfully combining highly functional, family-friendly zones with luxurious materials, this remodel creates a sophisticated yet welcoming central hub for everyday living.
 Aslan Design & Build
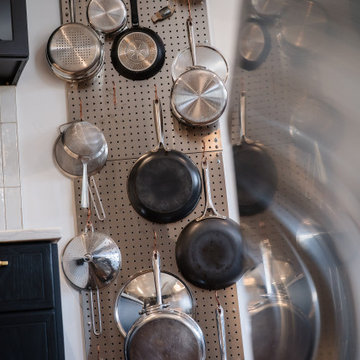
The homeowners wanted to transform an outdated kitchen into a modern, high-performance space designed for a serious home cook. Their goal was to integrate premium appliances—specifically a Wolf range and a high-capacity hood system—while avoiding the cost and disruption of a full kitchen replacement.
This project focused on thoughtful design, strategic reuse of existing elements, and custom solutions that delivered a refined contemporary aesthetic without compromising functionality or efficiency.
 VS contractors corp
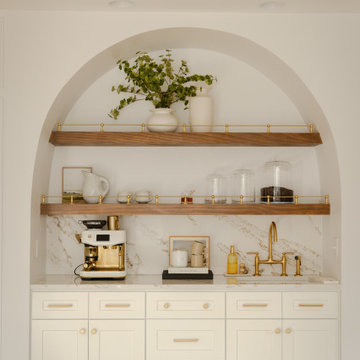
This transitional kitchen features classic white shaker cabinetry, a contrasting light wood island, and elegant marble countertops accented by warm brass plumbing fixtures and hardware. A dedicated arched coffee bar with floating wood shelves and a spacious U-shaped banquette dining area maximize both daily organization and entertaining capacity. By thoughtfully combining highly functional, family-friendly zones with luxurious materials, this remodel creates a sophisticated yet welcoming central hub for everyday living.
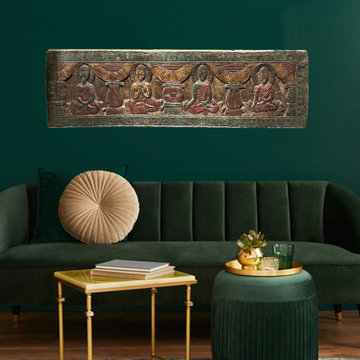
 Mogul Interior
The ancient traditions of spirituality and design pave the way to inner wisdom or rising of soul vibrations which incorporates an association with Mother Earth. Keep in mind the end goal is to manage the elevated amounts of cognizance and have the capacity to coordinate these higher energies into our physical bodies. We need to spiritualize our physicality to be able to enjoy delight, prosperity and unity that the universe offers us.
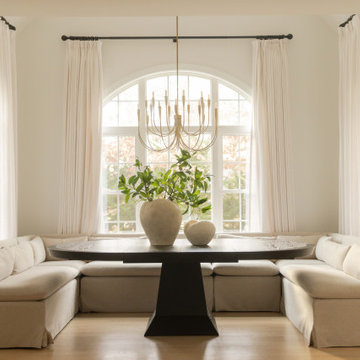 VS contractors corp
This transitional kitchen features classic white shaker cabinetry, a contrasting light wood island, and elegant marble countertops accented by warm brass plumbing fixtures and hardware. A dedicated arched coffee bar with floating wood shelves and a spacious U-shaped banquette dining area maximize both daily organization and entertaining capacity. By thoughtfully combining highly functional, family-friendly zones with luxurious materials, this remodel creates a sophisticated yet welcoming central hub for everyday living.
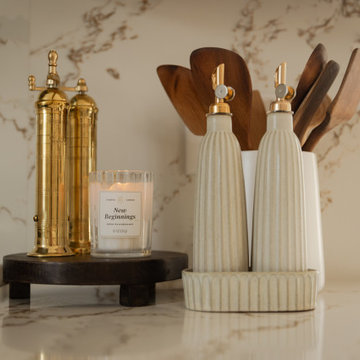 VS contractors corp
This transitional kitchen features classic white shaker cabinetry, a contrasting light wood island, and elegant marble countertops accented by warm brass plumbing fixtures and hardware. A dedicated arched coffee bar with floating wood shelves and a spacious U-shaped banquette dining area maximize both daily organization and entertaining capacity. By thoughtfully combining highly functional, family-friendly zones with luxurious materials, this remodel creates a sophisticated yet welcoming central hub for everyday living.
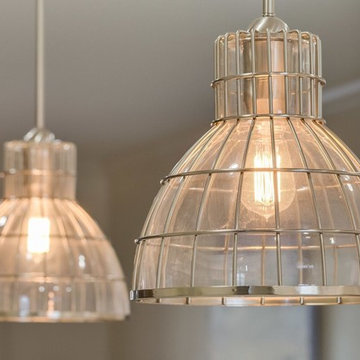
 Toulmin Kitchen & Bath
A kitchen remodel has transformed into a bright, airy, open, and transitional space, with plenty of room for entertaining. Using white finishes and light floors, this kitchen has taken a new look. Large drawers for storage become useful for pots and pans as well as small appliances. Every angle of the space is utilized by featuring corner cabinets to accentuate storage capacity. Island pendants become useful task lighting as well as decorative lighting. The subway tile features a wave-like pattern giving the space a unique contemporary feeling.

 Susan Albright Design
Kitchen in small cottage in historic Litchfield Plantation, Pawleys Island, SC
Example of a small transitional l-shaped laminate floor eat-in kitchen design in Charleston with an undermount sink, raised-panel cabinets, white cabinets, granite countertops, stainless steel appliances and white walls
Example of a small transitional l-shaped laminate floor eat-in kitchen design in Charleston with an undermount sink, raised-panel cabinets, white cabinets, granite countertops, stainless steel appliances and white walls
162