
Search results for "Capacity" in Home Design Ideas

 Suresh Steel Centre
 is the leading Stainless Steel Strips/Strap Manufacturer, Supplier & Exporter in India. Stainless Steel Strip/Strap is an austenitic chromium-nickel-manganese stainless steel with electromagnetic properties such as electrical resistivity, magnetic permeability, and electrical conductivity, as well as a high Young's Modulus of Elasticity.
We provide Stainless Steel 304 Strips/Strap in a variety of stainless steel material grades based on the needs of the customer. Because of their main characteristics such as thermodynamic properties such as thermal conductivity, specific heat capacity, melting point, and coefficient of linear expansion, Stainless Steel Strips/Straps are widely used in a variety of industries such as including food, chemical, electrical, generator, shaft, cement, and gas.
Fore more detail visit here: https://sureshsteelcentre.com/index.php
Call us on: +91 22 6651 8861
Mail us on: info@sureshsteelcentre.com
Product source: https://sureshsteelcentre.com/products

 Ollin Stone
We like to think of marble agglomerate as a modern Venetian terrazzo that, thanks to its great style and performance, is the perfect solution for an endless array of projects, from the retail outlets of major fashion houses to prestigious business offices around the world, as well as for the exterior cladding for entire buildings. Constant investment in technology throughout the production process ensures certified high standards of quality, and our high level of production capacity.
 Aslan Design & Build
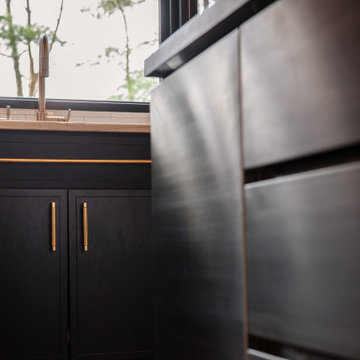
The homeowners wanted to transform an outdated kitchen into a modern, high-performance space designed for a serious home cook. Their goal was to integrate premium appliances—specifically a Wolf range and a high-capacity hood system—while avoiding the cost and disruption of a full kitchen replacement.
This project focused on thoughtful design, strategic reuse of existing elements, and custom solutions that delivered a refined contemporary aesthetic without compromising functionality or efficiency.
Find the right local pro for your project
 VS contractors corp
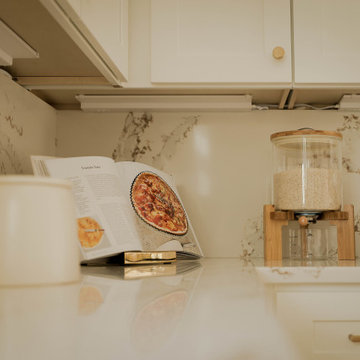
This transitional kitchen features classic white shaker cabinetry, a contrasting light wood island, and elegant marble countertops accented by warm brass plumbing fixtures and hardware. A dedicated arched coffee bar with floating wood shelves and a spacious U-shaped banquette dining area maximize both daily organization and entertaining capacity. By thoughtfully combining highly functional, family-friendly zones with luxurious materials, this remodel creates a sophisticated yet welcoming central hub for everyday living.

 Ball Homes
The Monroe is a three bedroom, two-and-a half bath plan designed with all the features today’s buyers expect in a larger new home, plus some extras. It has a primary suite with tray ceiling, luxury bath with garden tub and separate shower, and large walk-in closet. The Monroe offers a formal dining room with tray ceiling, plus full size breakfast area. It has a huge family room with a barrel-style vaulted ceiling, and a generous array of windows overlooking the rear yard, and flanking the optional fireplace. A covered patio is included. Bedrooms two and three share a bath with individual, private vanity areas, private closet access from the bath, and pocket doors. A separate powder room is located off the hall from the garage. A big walk-in pantry off the kitchen and an offset in the two car garage offer great storage capacity.
 Aslan Design & Build
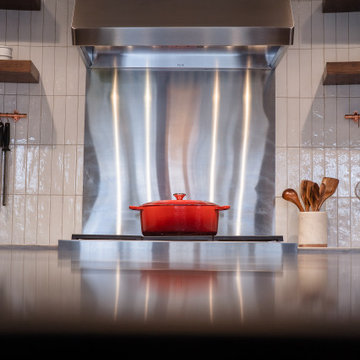
The homeowners wanted to transform an outdated kitchen into a modern, high-performance space designed for a serious home cook. Their goal was to integrate premium appliances—specifically a Wolf range and a high-capacity hood system—while avoiding the cost and disruption of a full kitchen replacement.
This project focused on thoughtful design, strategic reuse of existing elements, and custom solutions that delivered a refined contemporary aesthetic without compromising functionality or efficiency.
 Ball Homes
The Monroe is a three bedroom, two-and-a half bath plan designed with all the features today’s buyers expect in a larger new home, plus some extras. It has a primary suite with tray ceiling, luxury bath with garden tub and separate shower, and large walk-in closet. The Monroe offers a formal dining room with tray ceiling, plus full size breakfast area. It has a huge family room with a barrel-style vaulted ceiling, and a generous array of windows overlooking the rear yard, and flanking the optional fireplace. A covered patio is included. Bedrooms two and three share a bath with individual, private vanity areas, private closet access from the bath, and pocket doors. A separate powder room is located off the hall from the garage. A big walk-in pantry off the kitchen and an offset in the two car garage offer great storage capacity.
 Ollin Stone
We like to think of marble agglomerate as a modern Venetian terrazzo that, thanks to its great style and performance, is the perfect solution for an endless array of projects, from the retail outlets of major fashion houses to prestigious business offices around the world, as well as for the exterior cladding for entire buildings. Constant investment in technology throughout the production process ensures certified high standards of quality, and our high level of production capacity.
 Lilotee Trending 2023
"See More At: https://lilotee.com/item/dark-blue-gucci-laundry-basket/
Homepage: https://lilotee.com/"
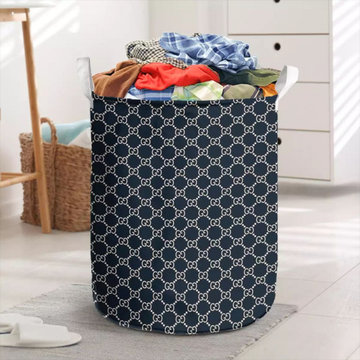
Looking for a stylish yet practical way to keep your laundry organized? Look no further than the Dark Blue Gucci Laundry Basket. Made from high-quality materials and featuring the iconic Gucci logo, this laundry basket is the perfect addition to any fashion-forward home. Not only does the Dark Blue Gucci Laundry Basket look great, but it's also incredibly functional. With a generous capacity and sturdy construction, it can hold even the biggest loads of laundry with ease. Plus, the breathable mesh design ensures your clothes stay fresh and dry until it's time to wash them. Whether you're looking for a chic storage solution for your laundry room or simply want to add some designer flair to your home, the Dark Blue Gucci Laundry Basket is a must-have. So why wait? Treat yourself to this luxurious and practical accessory today and enjoy the convenience and style it brings to your home.

 Focal Point Hardware
This Dado Quartz Product Features:
Finish: Polished
Wide-edged Bathtub
Ulia Bathware
Overflow: Internal Overflow
Water capacity: 52 gal
Maximum water level: 17"
Dimension(L x W x H): 67" x 35" x 22"
Base Dimensions: 56" x 24"
Edge Width: 2"-3"
Waste Diameter: 2"
Weight: 220 lbs
Image is for sample purposes only. Please refer to description for actual finish.
An American name meaning “great waterfall”, maylin is a bathtub that offers luxury and beauty, elevating the opulence of your modern bathroom to new standards with a wide edge and perfectly oval shape.
 Ball Homes
The Monroe is a three bedroom, two-and-a half bath plan designed with all the features today’s buyers expect in a larger new home, plus some extras. It has a primary suite with tray ceiling, luxury bath with garden tub and separate shower, and large walk-in closet. The Monroe offers a formal dining room with tray ceiling, plus full size breakfast area. It has a huge family room with a barrel-style vaulted ceiling, and a generous array of windows overlooking the rear yard, and flanking the optional fireplace. A covered patio is included. Bedrooms two and three share a bath with individual, private vanity areas, private closet access from the bath, and pocket doors. A separate powder room is located off the hall from the garage. A big walk-in pantry off the kitchen and an offset in the two car garage offer great storage capacity.
 VS contractors corp
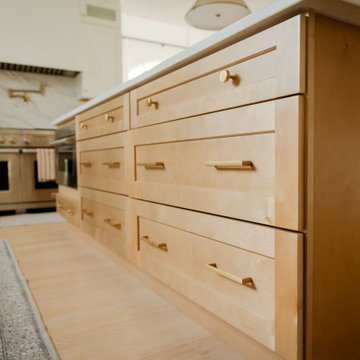
This transitional kitchen features classic white shaker cabinetry, a contrasting light wood island, and elegant marble countertops accented by warm brass plumbing fixtures and hardware. A dedicated arched coffee bar with floating wood shelves and a spacious U-shaped banquette dining area maximize both daily organization and entertaining capacity. By thoughtfully combining highly functional, family-friendly zones with luxurious materials, this remodel creates a sophisticated yet welcoming central hub for everyday living.
 Aslan Design & Build
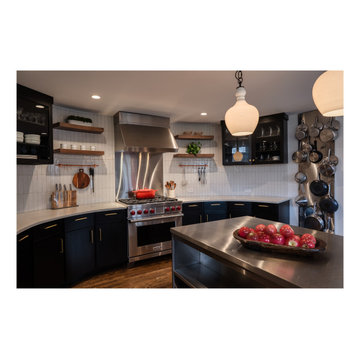
The homeowners wanted to transform an outdated kitchen into a modern, high-performance space designed for a serious home cook. Their goal was to integrate premium appliances—specifically a Wolf range and a high-capacity hood system—while avoiding the cost and disruption of a full kitchen replacement.
This project focused on thoughtful design, strategic reuse of existing elements, and custom solutions that delivered a refined contemporary aesthetic without compromising functionality or efficiency.
 Aslan Design & Build
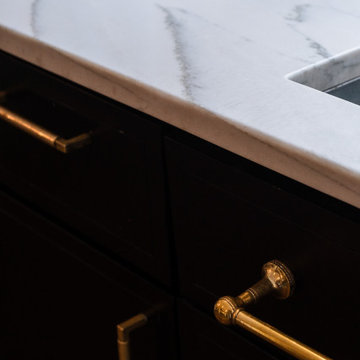
The homeowners wanted to transform an outdated kitchen into a modern, high-performance space designed for a serious home cook. Their goal was to integrate premium appliances—specifically a Wolf range and a high-capacity hood system—while avoiding the cost and disruption of a full kitchen replacement.
This project focused on thoughtful design, strategic reuse of existing elements, and custom solutions that delivered a refined contemporary aesthetic without compromising functionality or efficiency.
 Aslan Design & Build
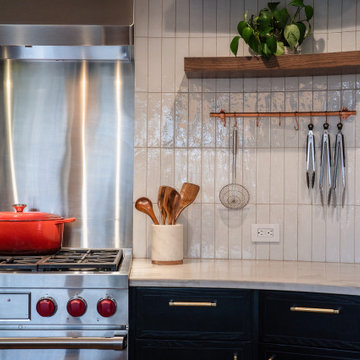
The homeowners wanted to transform an outdated kitchen into a modern, high-performance space designed for a serious home cook. Their goal was to integrate premium appliances—specifically a Wolf range and a high-capacity hood system—while avoiding the cost and disruption of a full kitchen replacement.
This project focused on thoughtful design, strategic reuse of existing elements, and custom solutions that delivered a refined contemporary aesthetic without compromising functionality or efficiency.
 Mogul Interior
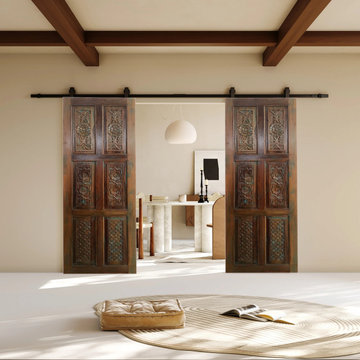
The ancient traditions of spirituality and design pave the way to inner wisdom or rising of soul vibrations which incorporates an association with Mother Earth. Keep in mind the end goal is to manage the elevated amounts of cognizance and have the capacity to coordinate these higher energies into our physical bodies. We need to spiritualize our physicality to be able to enjoy delight, prosperity and unity that the universe offers us.
 Anna Paola
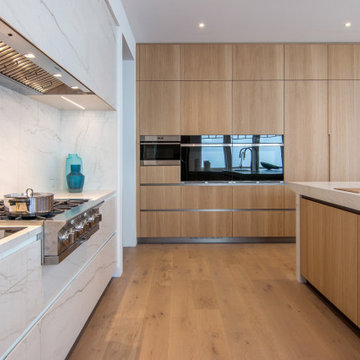
With its all-stone look, the cooktop area gracefully rises along the wall elevation in this expertly crafted bespoke kitchen design. It provides a contemporary contrast to the cabinetry in bleached light oak.
While the choice of Neolith Mont Blanc provided highly durable surfaces, the gorgeous aesthetic didn’t come without challenges.
Aligning the hood panel with the base units called for custom-sized cabinetry.
To maximize sturdiness and capacity, the middle drawers feature single doors with double-drawer units on the inside.
The electrical outlets were made to integrate seamlessly into the backsplash without disrupting the aesthetic of the stone.
UNICA Bespoke project by MandiCasa New York in collaboration with Anderson Campanella Architects.
For more about the project and the choices that went into it: https://www.mandicasa.com/a-synthesis-of-zen-and-efficiency
 VS contractors corp
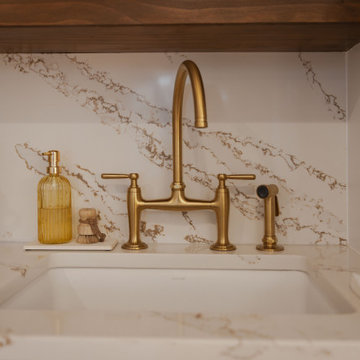
This transitional kitchen features classic white shaker cabinetry, a contrasting light wood island, and elegant marble countertops accented by warm brass plumbing fixtures and hardware. A dedicated arched coffee bar with floating wood shelves and a spacious U-shaped banquette dining area maximize both daily organization and entertaining capacity. By thoughtfully combining highly functional, family-friendly zones with luxurious materials, this remodel creates a sophisticated yet welcoming central hub for everyday living.

 Arca Unlimited Architects
For this three-bedroom house in the Southdowns Estate, ARCA Unlimited was appointed to design a home with bedrooms that boast private outdoor spaces and living areas that live out onto the adjacent farm fields. The design incorporates a courtyard concept to maximise privacy and use of available erf capacity. The house is expressed as three linear, north-facing, solid masses linked by a central, transparent passageway, which forms a visual focus point onto the pool and the farm fields beyond. Rooms, with outdoor extensions that facilitate both northern sunlight and natural ventilation, live out onto two secure and private courtyards. Central courtyards are connected to the living and entertainment areas, which spill out onto the farm fields. The free flow of spaces into one another and in and out of nature is a highlight of the house. Photographs by Malan Kotze Photography
 Ball Homes
The Monroe is a three bedroom, two-and-a half bath plan designed with all the features today’s buyers expect in a larger new home, plus some extras. It has a primary suite with tray ceiling, luxury bath with garden tub and separate shower, and large walk-in closet. The Monroe offers a formal dining room with tray ceiling, plus full size breakfast area. It has a huge family room with a barrel-style vaulted ceiling, and a generous array of windows overlooking the rear yard, and flanking the optional fireplace. A covered patio is included. Bedrooms two and three share a bath with individual, private vanity areas, private closet access from the bath, and pocket doors. A separate powder room is located off the hall from the garage. A big walk-in pantry off the kitchen and an offset in the two car garage offer great storage capacity.
160