
Search results for "Capacity" in Home Design Ideas

 Margot Hartford Photography
Photo: Margot Hartford © 2017 Houzz
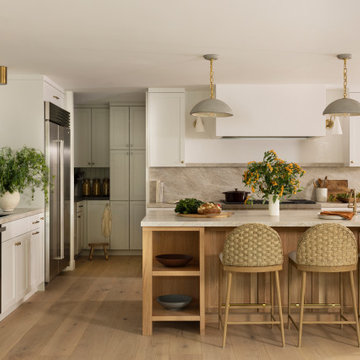
Kitchen - kitchen idea in San Francisco
Kitchen - kitchen idea in San Francisco

 User
Laundry Room built-ins designed for large capacity washer/dryer and ample folding space.
Robyn Ivy Photography
www.robynivy.com
Mid-sized transitional galley porcelain tile dedicated laundry room photo in Providence with shaker cabinets, white cabinets, laminate countertops, blue walls and a side-by-side washer/dryer
Mid-sized transitional galley porcelain tile dedicated laundry room photo in Providence with shaker cabinets, white cabinets, laminate countertops, blue walls and a side-by-side washer/dryer

 Vision Billiards
Vision by Vision Billiards is a luxury dining pool table that converts easily from billiard table to a kitchen or dining room table or desk. Custom & bespoke tables available. We also have a table designed and ready to ship for every style of interior. USA company. Made in Europe.
Find the right local pro for your project

 authenTEAK Outdoor Living
Classic teak dining by Barlow Tyrie. Available online at www.authenteak.com.
Photo of a 10-person modern rectangular and wood-top landscaping in Atlanta.
Photo of a 10-person modern rectangular and wood-top landscaping in Atlanta.


 The Home Improvements Group, Inc.
THE VANITIES WERE DESIGNED TO MAXIMIZE THE STORAGE CAPACITY BELOW THE SINKS. THE PULL OUTS ARE ATTACHED TO EACH DOOR FOR EASE OF USE.
DESIGNED AND BUILT BY THE HOME IMPROVEMENTS GROUP, WOODLAND, CA
PHOTOS BY CHIPPER HATTER PHOTOGRAPHY

 Plus Interiors
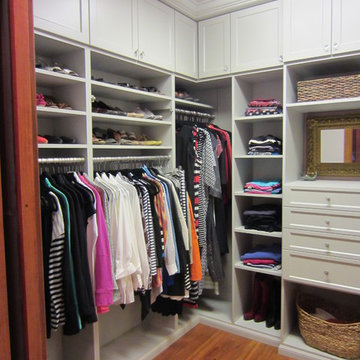
This spacious, classic white walk in closet includes space for his and her clothes, accessories and shoes. Adjustable floor-to-ceiling open shelving maximizes one wall of space, while single and double-hang sections allow for versatile storage of clothing. Utilizing every inch of closet space helps maximize the storage capacity of this walk-in closet space.


 Alice Welborn
Gossamer is a clean polycarbonate and tempered glass top piece that acts according to your room’s specifications. In addition to its see-through presentation, Gossamer’s tapered pedestal base also eliminates the edges inherent in four-legged square tables. Visible primarily through the metal rim that secures the top to its base, and the four sponge pads on the base, Gossamer has no pretensions about it, and was designed to portray only limitless prospects.
Buy Now
27.5" DIAMETER

 Linda Holt Creative
Linda Holt Photo
Example of a classic family room design in Boston with a media wall
Example of a classic family room design in Boston with a media wall

 Affiniti Architects
Sargent Photography
Wine cellar - transitional beige floor wine cellar idea in Miami with beige walls and display racks
Wine cellar - transitional beige floor wine cellar idea in Miami with beige walls and display racks

 CDC Woodworking
Inspiration for a mid-sized contemporary ceramic tile wine cellar remodel in Miami with display racks


 Harwick Homes
Giovanni Photography
Example of a large transitional u-shaped marble floor kitchen design in Miami with an undermount sink, shaker cabinets, dark wood cabinets, marble countertops, gray backsplash, stone tile backsplash, stainless steel appliances, white walls and an island
Example of a large transitional u-shaped marble floor kitchen design in Miami with an undermount sink, shaker cabinets, dark wood cabinets, marble countertops, gray backsplash, stone tile backsplash, stainless steel appliances, white walls and an island
 authenTEAK Outdoor Living
The Equinox round table by Barlow Tyrie combines stainless steel legs and a large lazy susan for easy outdoor dining enjoyment.
10-person transitional rectangular and wood-top patio photo in Atlanta
10-person transitional rectangular and wood-top patio photo in Atlanta

 Styled Pretty
Dining room - modern dark wood floor and brown floor dining room idea in Miami with white walls

 Living Stone Design + Build
Professional-grade garage featuring industrial design elements with sophisticated storage solutions and premium finishes. The space combines functional workshop features with modern amenities, showcasing durable flooring, high-capacity lighting, and custom storage systems designed for automotive and workshop equipment.

 Noble Architects, LLC
Photography: Garett + Carrie Buell of Studiobuell/ studiobuell.com
Large elegant master white tile and subway tile gray floor and mosaic tile floor freestanding bathtub photo in Nashville with shaker cabinets, gray cabinets, white walls, an undermount sink, a hinged shower door and white countertops
Large elegant master white tile and subway tile gray floor and mosaic tile floor freestanding bathtub photo in Nashville with shaker cabinets, gray cabinets, white walls, an undermount sink, a hinged shower door and white countertops


 Southwest Kitchen & Bath
This Laundry Room is adjacent to the kitchen and we Refaced the old cabinets to match with the new and beautiful Santa Fe style cabinets.
Dedicated laundry room - small rustic single-wall ceramic tile dedicated laundry room idea in Phoenix with granite countertops, white walls, a side-by-side washer/dryer and recessed-panel cabinets
Dedicated laundry room - small rustic single-wall ceramic tile dedicated laundry room idea in Phoenix with granite countertops, white walls, a side-by-side washer/dryer and recessed-panel cabinets
24