
Search results for "Capacity" in Home Design Ideas

 Alice Welborn
***Not on my site but available- contact us for stats and pricing!
Less is more design as the Oasis dining table features a Modern picture frame style base in warm walnut finish and stainless steel square base support a rectangular clear tempered glass top.
78.7"w x 39.4"d x 29.9"h

 Dura Supreme Cabinetry
This entertainment center has it all! The built-in entertainment center cabinetry by Dura Supreme fills the back wall and surrounds the coordinating fireplace mantle. The entertainment center includes speaker door inserts to conceal and safely store the sound system speakers and other media equipment. It also houses a large, flat-screen TV. Not to mention, wall to wall storage and decorative glass cabinetry to showcase your best decor pieces.
Built-in Media Centers: They have become a fashionable feature in new homes and a popular remodeling project for existing homes. With open floor plans, the media room is often designed adjacent to the kitchen, and it makes good sense to visually tie these rooms together with coordinating cabinetry styling and finishes.
Dura Supreme’s entertainment cabinetry is designed to fit the conventional sizing requirements for media components. With our entertainment accessories, your sound system, speakers, gaming systems, and movie library can be kept organized and accessible.
Designed by Mingle Team - Plymouth, MN
Request a FREE Dura Supreme Brochure Packet:
http://www.durasupreme.com/request-brochure
Find a Dura Supreme Showroom near you today:
http://www.durasupreme.com/dealer-locator

Find the right local pro for your project
 User
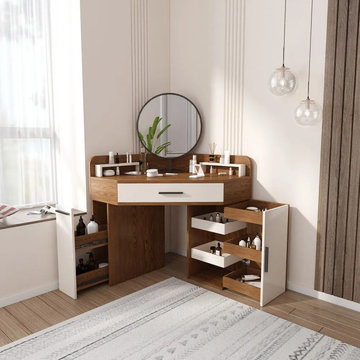
Get ready to start your day with this versatile make up vanity table. It features a smart corner design to free up your space. Otherwise, this table comes with a drawer, a side cabinet and ample compartments to provide powerful storage capacity for any cosmetics and jewelries. Crafted from manufactured wood and wood veneers, this dressing table gives both function and personality. The mirror is included.


 Geneva Cabinet Gallery
Designed by Victoria Johnson AKBD
RAHOKANSON PHOTOGRAPHY
Enclosed kitchen - mid-sized traditional l-shaped dark wood floor enclosed kitchen idea in Chicago with an undermount sink, recessed-panel cabinets, granite countertops, ceramic backsplash, an island, white cabinets, white backsplash and paneled appliances
Enclosed kitchen - mid-sized traditional l-shaped dark wood floor enclosed kitchen idea in Chicago with an undermount sink, recessed-panel cabinets, granite countertops, ceramic backsplash, an island, white cabinets, white backsplash and paneled appliances


 Living Stone Design + Build
Professional-grade garage featuring industrial design elements with sophisticated storage solutions and premium finishes. The space combines functional workshop features with modern amenities, showcasing durable flooring, high-capacity lighting, and custom storage systems designed for automotive and workshop equipment.


 AG&M Nashville (Architectural Granite & Marble)
Dedicated laundry room - large transitional u-shaped porcelain tile dedicated laundry room idea in Nashville with an undermount sink, shaker cabinets, beige cabinets, quartz countertops, a side-by-side washer/dryer and brown walls

 Museware on Main
Hand painted Owl Love You Forever nursery wall art plate, baby's breath tabletop photo frame and flower tabletop photo frame by Museware Pottery
Black and white transitional ceramic rectangular and single 5 x 7 nursery photo in Manchester
Black and white transitional ceramic rectangular and single 5 x 7 nursery photo in Manchester

 Clearcut & Co
A warm and inviting custom master bathroom.
Example of a mid-sized country master white tile and porcelain tile porcelain tile, gray floor, double-sink and shiplap wall double shower design in Raleigh with shaker cabinets, white cabinets, a two-piece toilet, white walls, an undermount sink, marble countertops, a hinged shower door and gray countertops
Example of a mid-sized country master white tile and porcelain tile porcelain tile, gray floor, double-sink and shiplap wall double shower design in Raleigh with shaker cabinets, white cabinets, a two-piece toilet, white walls, an undermount sink, marble countertops, a hinged shower door and gray countertops
 Cusp Interiors
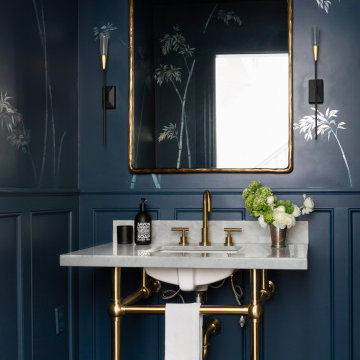
Already a beauty, this classic Edwardian had a few open opportunities for transformation when we came along. Our clients had a vision of what they wanted for their space and we were able to bring it all to life.
First up - transform the ignored Powder Bathroom into a showstopper. In collaboration with decorative artists, we created a dramatic and moody moment while incorporating the home's traditional elements and mixing in contemporary silhouettes.
Next on the list, we reimagined a sitting room off the heart of the home to a more functional, comfortable, and inviting space. The result was a handsome Den with custom built-in bookcases to showcase family photos and signature reading as well three times the seating capacity than before. Now our clients have a space comfortable enough to watch football and classy enough to host a whiskey tasting.
We rounded out this project with a bit of sprucing in the Foyer and Stairway. A favorite being the alluring bordeaux bench fitted just right to fit in a niche by the stairs. Perfect place to perch and admire our client's captivating art collection.
 Alice Welborn
***Not on my site but available- contact us for stats and pricing!
Classic reinvention as the Rize dining table design of double "X" shaped base creates the ultimate in formal sophistication featuring a seamless stainless steel finish supporting a rectangular tempered glass top.
78.7"w x 39.4"d x 29.9"h
 Living Stone Design + Build
Professional-grade garage featuring industrial design elements with sophisticated storage solutions and premium finishes. The space combines functional workshop features with modern amenities, showcasing durable flooring, high-capacity lighting, and custom storage systems designed for automotive and workshop equipment.

 Margot Hartford Photography
Plenty of room and height for a paper seamless.
Photo: Margot Hartford © 2014 Houzz
Inspiration for a contemporary home office remodel in San Francisco
Inspiration for a contemporary home office remodel in San Francisco

Example of a transitional brown floor laundry room design in San Francisco with recessed-panel cabinets, white cabinets, black walls, a stacked washer/dryer and white countertops

 Synergy Design & Construction
The new townhome kitchen extends from the living room at the front of the house nearly to the bay window at the rear. The expanded space features a large island with storage on each end, drawers for all the plate storage, and a large pantry cabinet at the far end.

 Princeton Design Collaborative
Photo by: Jeffrey Edward Tryon
Inspiration for a small contemporary l-shaped cork floor and beige floor wet bar remodel in Philadelphia with an undermount sink, flat-panel cabinets, medium tone wood cabinets, quartz countertops, black backsplash and stone slab backsplash
Inspiration for a small contemporary l-shaped cork floor and beige floor wet bar remodel in Philadelphia with an undermount sink, flat-panel cabinets, medium tone wood cabinets, quartz countertops, black backsplash and stone slab backsplash

 Bickford Construction Corporation
The durable, yet warm walnut butcher block center island creates an inviting surface for cooking or entertaining.
Elegant l-shaped medium tone wood floor eat-in kitchen photo in Burlington with an undermount sink, beaded inset cabinets, white cabinets, wood countertops, beige backsplash, stone tile backsplash and stainless steel appliances
Elegant l-shaped medium tone wood floor eat-in kitchen photo in Burlington with an undermount sink, beaded inset cabinets, white cabinets, wood countertops, beige backsplash, stone tile backsplash and stainless steel appliances
27