
Search results for "Capacity" in Home Design Ideas

 J. Kretschmer Architect: Art & Architecture
J Kretschmer
Mid-sized transitional single-wall wet bar photo in San Francisco with an undermount sink, flat-panel cabinets, light wood cabinets, beige backsplash, stainless steel appliances, quartzite countertops, subway tile backsplash and white countertops
Mid-sized transitional single-wall wet bar photo in San Francisco with an undermount sink, flat-panel cabinets, light wood cabinets, beige backsplash, stainless steel appliances, quartzite countertops, subway tile backsplash and white countertops

 Dodson Builders Construction Inc.
Kevin Driver
Eat-in kitchen - mid-sized traditional galley light wood floor eat-in kitchen idea with an undermount sink, raised-panel cabinets, medium tone wood cabinets, granite countertops, beige backsplash, ceramic backsplash, stainless steel appliances and a peninsula
Eat-in kitchen - mid-sized traditional galley light wood floor eat-in kitchen idea with an undermount sink, raised-panel cabinets, medium tone wood cabinets, granite countertops, beige backsplash, ceramic backsplash, stainless steel appliances and a peninsula

Find the right local pro for your project

 MJK Homes, Inc.
Example of a beach style dark wood floor and brown floor dining room design in San Francisco with white walls

 IronStrike Stoves & Inserts
The Canyon™ ST310 is the perfect stove to heat larger homes, with the ability to warm up to 3,500 square feet with burn times of 7–12 hours. It offers the functional advantage of a multi-level top while providing greater radiant surface area for heat output and two cooktop surfaces. To add your distinctive style, the Canyon can be customized with door, trim, and blower options for a perfect, personalized appearance.
Aesthetics
Unique, integral airwash system keeps the glass clean and clear for a wide-open view of the fire.
Constructed from premium materials, like heavy-gauge stainless steel, for dependable performance and striking appearance.
Comfort
Ceramic-fiber blanket utilizes technology developed by NASA that has 10 times the insulation value of firebrick, radiating heat back into the firebox, creating higher efficiencies and cleaner gas.
Uniquely designed refractory baffle assists the ignition of fuel-rich gases, increasing efficiency and reducing emissions.
Stainless steel afterburner tubes mix oxygen with unburned gases and smoke to create a secondary burn, lowering fuel costs.
Heavy-duty door contains no nuts or washers, forming a 360° seal for long-lasting durability.
EPA Phase II-certified for clean and efficient operation.
Ease of Operation
Singular draft control for simple operation and burn rate adjustment.
Design Versatility
Five unique door finishes and a choice of glass styling options.
Pedestal or leg choices provide customization for personalized styling preference.
*Square-feet heating capacities are approximations only. Actual performance may vary depending upon home design and insulation, ceiling heights, climate, condition and type of wood used, appliance location, burn rate, accessories chosen, chimney installation and how the appliance is operated.

 Simply Stunning Spaces
How often do we get to be THIS girly!? Not too often. But, when we get the chance, you know we're going to go all out! From white lacquer built-in cabinets with crystal door knobs we converted to pulls, kate spade desk accessories (she does it right!) Acrylic accents. Tufted blush colored guest chairs with contrasting buttons and piping. Striped brown and white walls. Velvet blush curtains. Mirrored sideboards, Chesterfield tufted sofa with crystal buttons! The list goes one! We never wanted to leave! ;)

 ZeroEnergy Design
This modern green home offers both a vacation destination on Cape Cod near local family members and an opportunity for rental income.
FAMILY ROOTS. A West Coast couple living in the San Francisco Bay Area sought a permanent East Coast vacation home near family members living on Cape Cod. As academic professionals focused on sustainability, they sought a green, energy efficient home that was well-aligned with their values. With no green homes available for sale on Cape Cod, they decided to purchase land near their family and build their own.
SLOPED SITE. Comprised of a 3/4 acre lot nestled in the pines, the steeply sloping terrain called for a plan that embraced and took advantage of the slope. Of equal priority was optimizing solar exposure, preserving privacy from abutters, and creating outdoor living space. The design accomplished these goals with a simple, rectilinear form, offering living space on the both entry and lower/basement levels. The stepped foundation allows for a walk-out basement level with light-filled living space on the down-hill side of the home. The traditional basement on the eastern, up-hill side houses mechanical equipment and a home gym. The house welcomes natural light throughout, captures views of the forest, and delivers entertainment space that connects indoor living space to outdoor deck and dining patio.
MODERN VISION. The clean building form and uncomplicated finishes pay homage to the modern architectural legacy on the outer Cape. Durable and economical fiber cement panels, fixed with aluminum channels, clad the primary form. Cedar clapboards provide a visual accent at the south-facing living room, which extends a single roof plane to cover the entry porch.
SMART USE OF SPACE. On the entry level, the “L”-shaped living, dining, and kitchen space connects to the exterior living, dining, and grilling spaces to effectively double the home’s summertime entertainment area. Placed at the western end of the entry level (where it can retain privacy but still claim expansive downhill views) is the master suite with a built-in study. The lower level has two guest bedrooms, a second full bathroom, and laundry. The flexibility of the space—crucial in a house with a modest footprint—emerges in one of the guest bedrooms, which doubles as home office by opening the barn-style double doors to connect it to the bright, airy open stair leading up to the entry level. Thoughtful design, generous ceiling heights and large windows transform the modest 1,100 sf* footprint into a well-lit, spacious home. *(total finished space is 1800 sf)
RENTAL INCOME. The property works for its owners by netting rental income when the owners are home in San Francisco. The house especially caters to vacationers bound for nearby Mayo Beach and includes an outdoor shower adjacent to the lower level entry door. In contrast to the bare bones cottages that are typically available on the Cape, this home offers prospective tenants a modern aesthetic, paired with luxurious and green features. Durable finishes inside and out will ensure longevity with the heavier use that comes with a rental property.
COMFORT YEAR-ROUND. The home is super-insulated and air-tight, with mechanical ventilation to provide continuous fresh air from the outside. High performance triple-paned windows complement the building enclosure and maximize passive solar gain while ensuring a warm, draft-free winter, even when sitting close to the glass. A properly sized air source heat pump offers efficient heating & cooling, and includes a carefully designed the duct distribution system to provide even comfort throughout the house. The super-insulated envelope allows us to significantly reduce the equipment capacity, duct size, and airflow quantities, while maintaining unparalleled thermal comfort.
ENERGY EFFICIENT. The building’s shell and mechanical systems play instrumental roles in the home’s exceptional performance. The building enclosure reduces the most significant energy glutton: heating. Continuous super-insulation, thorough air sealing, triple-pane windows, and passive solar gain work together to yield a miniscule heating load. All active energy consumers are extremely efficient: an air source heat pump for heating and cooling, a heat pump hot water heater, LED lighting, energy recovery ventilation (ERV), and high efficiency appliances. The result is a home that uses 70% less energy than a similar new home built to code requirements.
OVERALL. The home embodies the owners’ goals and values while comprehensively enabling thermal comfort, energy efficiency, a vacation respite, and supplementary income.
PROJECT TEAM
ZeroEnergy Design - Architect & Mechanical Designer
A.F. Hultin & Co. - Contractor
Pamet Valley Landscape Design - Landscape & Masonry
Lisa Finch - Original Artwork
European Architectural Supply - Windows
Eric Roth Photography - Photography

 Kappa Sigma Fraternity
reused IKEA and old wood; sealed, dried, capacity of three
Inspiration for a mid-sized country open concept game room remodel in San Francisco with no tv
Inspiration for a mid-sized country open concept game room remodel in San Francisco with no tv


 Simply Baths & Kitchens
This small raised ranch kitchen makes a strong impression with dark cabinetry and a glass backsplash. The finishes, while neutral, are anything but boring. It’s a space that is small in scale but big on style.

 Alice Welborn
***Not on my site but available- contact us for stats and pricing!
Collage dining table feature a rectangular top made from recycled teak wood pieces in a natural honey finish for a uneven yet perfect organic feel with contrasting stainless steel base and clear tempered glass top. Collage collection also includes dining, occasional side, coffee and console tables.
71"w x 42.3"d x 33.3"h

 Torrey Architecture, Inc.
The library's bookshelves were designed to maximize collection capacity, featuring custom floor-to-ceiling painted wood bookshelves, evener the doorways.

 Refab Wood, LLC
Black Walnut Dining table
Dining room - 60 to 64 inch, 50+ inch deep and 10-person modern wood square dining room idea in Raleigh
Dining room - 60 to 64 inch, 50+ inch deep and 10-person modern wood square dining room idea in Raleigh

 Thunderbird Custom Design
Example of a mid-sized trendy formal and enclosed travertine floor and beige floor living room design in Phoenix with beige walls, no fireplace and a wall-mounted tv

 Designer Cabinets
KraftMaid 26
Example of a small classic light wood floor mudroom design with blue walls
Example of a small classic light wood floor mudroom design with blue walls

 Open Door Furniture
Table Legs are starting to take shape. Cutting a taper on the inside of the leg. This will eventually be rounded slightly on the inside of the leg with finer tools to produce a very slight aesthetically pleasing arc.
 Alice Welborn
***Not on my site but available- contact us for stats and pricing!
Luxurious slate grey fabric adds the perfect modern touch to this classic mid-century design with walnut finish legs. Features smart button-tufted seat and back with contrasting cylinder bolsters in Golden for a sunny splash of color. Coordinating Savannah chair in Golden is available.
Made in the USA
 Matlock Furniture
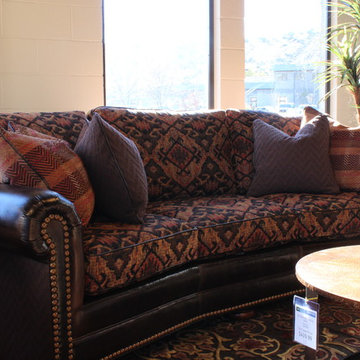
Example of a 90 to 99 inch and 3-person classic wood and polyester ikat foam fill, rolled arm and pillow back home design design in Albuquerque with removable cushions


 ptdurfee
nice pull out trundle bed for extra sleeping capacity!
Bedroom - small craftsman guest bedroom idea in Denver
Bedroom - small craftsman guest bedroom idea in Denver
33