
Search results for "Cape cod shutters" in Home Design Ideas
 Bee's Knees Design, LLC
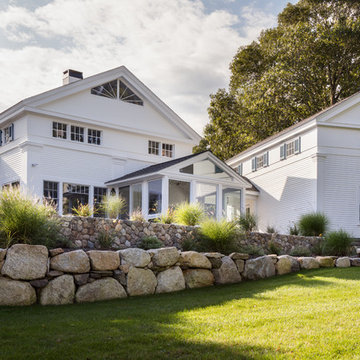
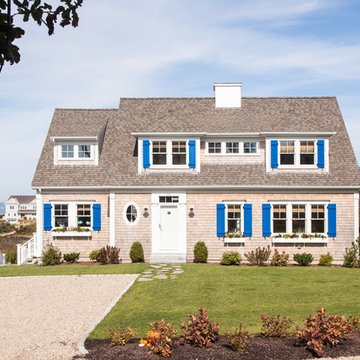
Large farmhouse white two-story wood gable roof idea in Boston with a shingle roof
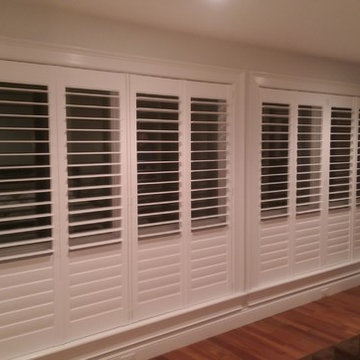
 Budget Blinds Cape Cod
David Mulcahy
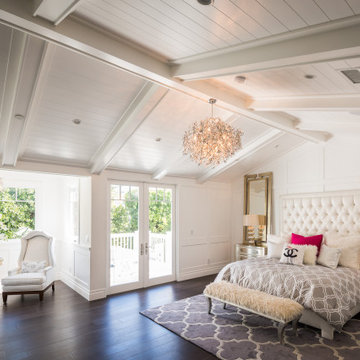
Large trendy master medium tone wood floor bedroom photo in Boston with white walls
Large trendy master medium tone wood floor bedroom photo in Boston with white walls
Find the right local pro for your project
 Norman Design Group, Inc.

Large beach style wooden curved dark wood floor staircase photo in Los Angeles with yellow walls and wooden risers

 Concept Renovations, Inc.
The Stunning Studio City Cape Cod New Construction project showcases timeless elegance with modern amenities, bringing the charm of coastal living to this beautiful neighborhood. This newly constructed home features a classic white exterior with black shutters, stone accents, and a welcoming front porch. The intricate architectural details, such as the pergola-topped balcony and arched double entry doors, add sophistication and curb appeal. Inside, spacious rooms flow effortlessly with an open-concept layout, making the home perfect for both family living and entertaining.
The custom finishes, from the hardwood flooring to the high-end fixtures, were carefully selected to reflect a balance between traditional Cape Cod style and modern Studio City luxury. Large windows throughout the home allow natural light to pour in, enhancing the airy feel and highlighting the impeccable craftsmanship. Locally sourced materials were used to ensure the highest quality and durability, tailored for Southern California living. This new construction has transformed the property into a standout gem in the neighborhood.
 Gillan Abercrombie
Photos: Don Lewis Photography
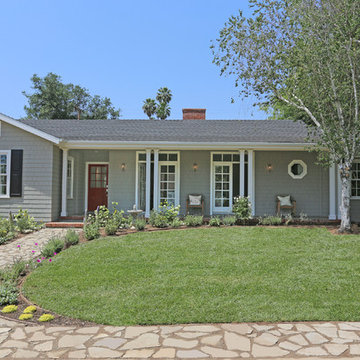
Inspiration for a mid-sized coastal one-story exterior home remodel in Los Angeles
Inspiration for a mid-sized coastal one-story exterior home remodel in Los Angeles


 C.M. Chartier Contracting
Jed Burdick - Votary Media
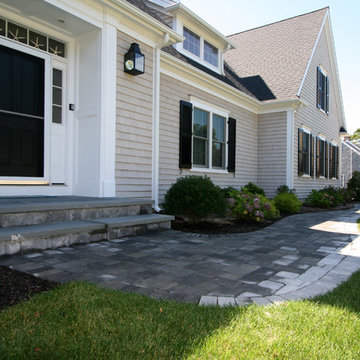
Example of a beach style gray two-story mixed siding exterior home design in Boston
Example of a beach style gray two-story mixed siding exterior home design in Boston

 Home Life by Rose Ann Humphrey
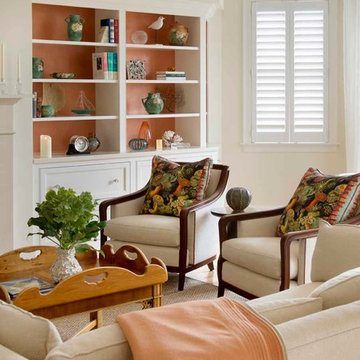
Living room - mid-sized transitional formal and open concept light wood floor and beige floor living room idea in Boston with beige walls, a standard fireplace and no tv
 Polhemus Savery DaSilva

Pleasant Heights is a newly constructed home that sits atop a large bluff in Chatham overlooking Pleasant Bay, the largest salt water estuary on Cape Cod.
-
Two classic shingle style gambrel roofs run perpendicular to the main body of the house and flank an entry porch with two stout, robust columns. A hip-roofed dormer—with an arch-top center window and two tiny side windows—highlights the center above the porch and caps off the orderly but not too formal entry area. A third gambrel defines the garage that is set off to one side. A continuous flared roof overhang brings down the scale and helps shade the first-floor windows. Sinuous lines created by arches and brackets balance the linear geometry of the main mass of the house and are playful and fun. A broad back porch provides a covered transition from house to landscape and frames sweeping views.
-
Inside, a grand entry hall with a curved stair and balcony above sets up entry to a sequence of spaces that stretch out parallel to the shoreline. Living, dining, kitchen, breakfast nook, study, screened-in porch, all bedrooms and some bathrooms take in the spectacular bay view. A rustic brick and stone fireplace warms the living room and recalls the finely detailed chimney that anchors the west end of the house outside.
-
PSD Scope Of Work: Architecture, Landscape Architecture, Construction |
Living Space: 6,883ft² |
Photography: Brian Vanden Brink |
 Polhemus Savery DaSilva
Pleasant Heights is a newly constructed home that sits atop a large bluff in Chatham overlooking Pleasant Bay, the largest salt water estuary on Cape Cod.
-
Two classic shingle style gambrel roofs run perpendicular to the main body of the house and flank an entry porch with two stout, robust columns. A hip-roofed dormer—with an arch-top center window and two tiny side windows—highlights the center above the porch and caps off the orderly but not too formal entry area. A third gambrel defines the garage that is set off to one side. A continuous flared roof overhang brings down the scale and helps shade the first-floor windows. Sinuous lines created by arches and brackets balance the linear geometry of the main mass of the house and are playful and fun. A broad back porch provides a covered transition from house to landscape and frames sweeping views.
-
Inside, a grand entry hall with a curved stair and balcony above sets up entry to a sequence of spaces that stretch out parallel to the shoreline. Living, dining, kitchen, breakfast nook, study, screened-in porch, all bedrooms and some bathrooms take in the spectacular bay view. A rustic brick and stone fireplace warms the living room and recalls the finely detailed chimney that anchors the west end of the house outside.
-
PSD Scope Of Work: Architecture, Landscape Architecture, Construction |
Living Space: 6,883ft² |
Photography: Brian Vanden Brink |
 Lighthouse Outdoor Lighting of Indianapolis
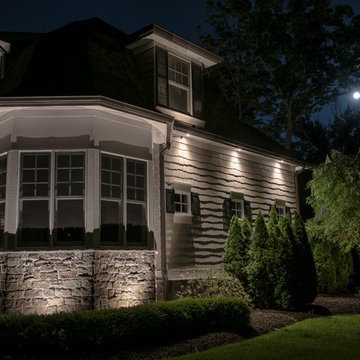
This beautiful home had an old, non functioning lighting system in place that was removed and replaced with a completely new, low voltage, LED lighting system with a completely new design which flattered the details of this cape cod style home in a far better way. We increased the curb appeal, safety around the walkways and stairs and enhanced the security with accent lighting around the doors and windows. The overall effect is a warm and elegant look that this home was begging for.

Sponsored
Columbus, OH

Wannemacher Interiors
Customized Award-Winning Interior Design Solutions in Franklin Cnty OH
 Siding & Windows Group Ltd
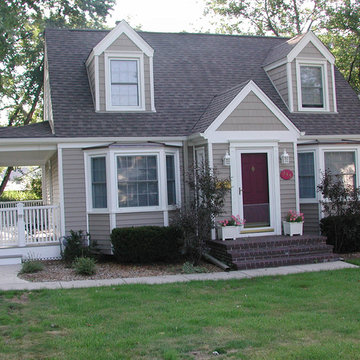
Glenview, IL Cape Cod Style Home completed with Vinyl Lap and Shingle Siding in Custom Color Sherwin Williams Paint. Also installed Vinyl Trim in White and Vinyl Windows through the House.
 Cutuli Homes
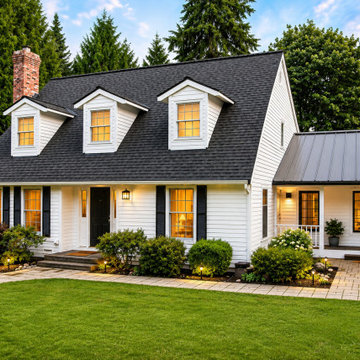
This extensive Cape Cod–inspired home remodel and addition in Redmond, Washington transformed a traditional family residence into a welcoming home designed for entertaining, family gatherings, and an active lifestyle. Drawing from classic New England and Cape Cod architecture, the exterior features crisp white horizontal siding, black shutters, traditional dormer windows, a steep shingle roof, and timeless architectural proportions.
A smaller architectural connector with a contrasting standing-seam metal roof provides a graceful transition between portions of the expanded home. The combination of the traditional shingle roof and metal roof connector adds visual interest while maintaining the home's cohesive Cape Cod–inspired character.
Created for a family that loves opening its home to friends and relatives, the renovation provides generous spaces for large gatherings, parties, family fun, and indoor-outdoor entertaining. The expanded floor plan includes an entertainer's kitchen, spacious dining room, media/family room, home office, custom mudroom, craft room, expanded laundry room, three-car garage, and additional living and storage space above the garage. A large covered and heated outdoor entertaining area with a built-in gas grill and gas fire pit extends the gathering spaces outdoors for year-round Pacific Northwest living.
The finished home combines Cape Cod style, traditional architecture, custom craftsmanship, modern family functionality, and thoughtfully designed entertaining spaces. It is a timeless Pacific Northwest interpretation of a classic Cape Cod home—comfortable enough for everyday family life yet spacious and inviting enough to welcome a house full of friends.
 Polhemus Savery DaSilva
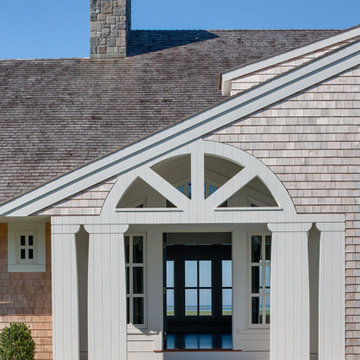
Arrowhead Point is a classic Shingle Style home located on a peninsula with vast views of the surrounding cove and the ocean beyond. The dominant gable and entry way greet passersby and welcome visitors to the seaside home. The entry, framed by flattened columns, is purposefully situated to the side, helping to integrate the master bedroom wing and the horizontality of the house. Upon entering, the commanding water view is immediately visible. As dynamic as the vistas, is the design of the house itself.
PSD Scope Of Work: Architecture, Landscape Architecture, Construction,
Living Space: 3,869ft² |
Photography: Brian Vanden Brink |
Portfolio: https://www.psdab.com/portfolio/arrowhead-point
 C.M. Chartier Contracting
Jed Burdick - Votary Media
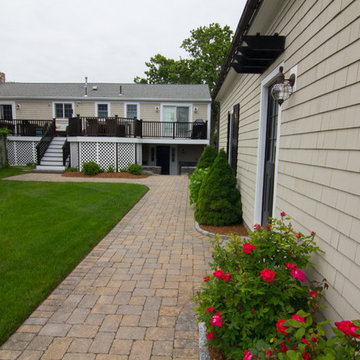
Example of a beach style gray two-story mixed siding exterior home design in Boston
Example of a beach style gray two-story mixed siding exterior home design in Boston


 Darci Reimund Designs, LLC
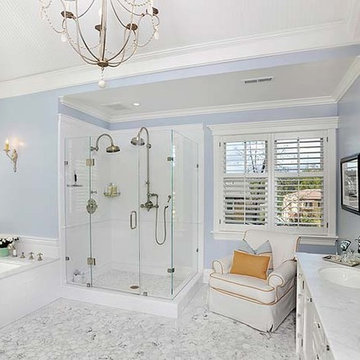
Master Bath:
A spa-like experience is created by combining classic and industrial design elements.
Inspiration for a transitional bathroom remodel in San Francisco
Inspiration for a transitional bathroom remodel in San Francisco
 Polhemus Savery DaSilva
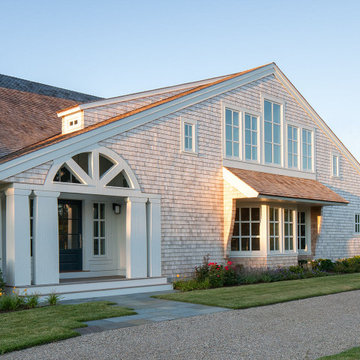
Arrowhead Point is a classic Shingle Style home located on a peninsula with vast views of the surrounding cove and the ocean beyond. The dominant gable and entry way greet passersby and welcome visitors to the seaside home. The entry, framed by flattened columns, is purposefully situated to the side, helping to integrate the master bedroom wing and the horizontality of the house. Upon entering, the commanding water view is immediately visible. As dynamic as the vistas, is the design of the house itself.
PSD Scope Of Work: Architecture, Landscape Architecture, Construction,
Living Space: 3,869ft² |
Photography: Brian Vanden Brink |
Portfolio: https://www.psdab.com/portfolio/arrowhead-point
 Blazeks Home Furnishings

Silhouettes in closed position
Inspiration for a timeless bedroom remodel in Chicago with beige walls
Inspiration for a timeless bedroom remodel in Chicago with beige walls
16