
Search results for "Capitalize" in Home Design Ideas
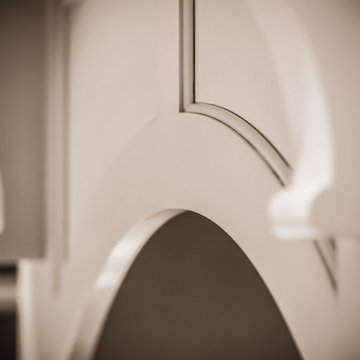
 Cedar Forest Cabinetry & Millwork
Scott Horvath
Home design - transitional home design idea in DC Metro
Home design - transitional home design idea in DC Metro


Find the right local pro for your project





 Abda Custom Window Fashions
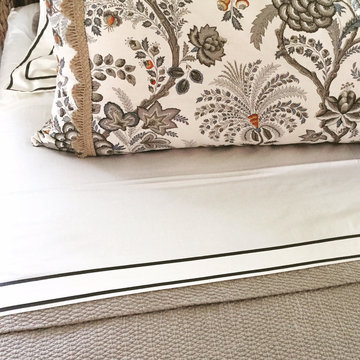

This valance is custom made in our workroom. The fabric gives the "eclectic" look that the client was wanting for their new home. It complements the design of the other rooms and is self-lined.
Stop in our showroom or schedule a free in-home consultation. We work with clients in the Central Indiana Area. Contact us today to get started on your project. 317-273-8343


 Villandry Contracting Inc
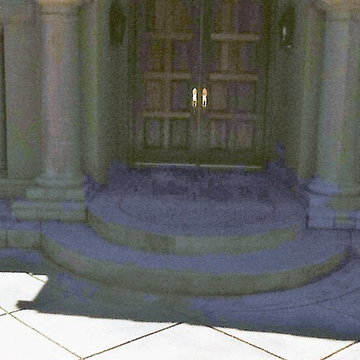
Photos taken by Villandry Contracting
Home design - transitional home design idea in Boston
Home design - transitional home design idea in Boston

 Laidlaw Schultz architects
The project’s starting point was to understand the building’s original post and beam structure and to use that internal logic to formulate a sympathetic remodel. With an emphasis on the upper back unit, the owner’s private residence within this recently purchased Edward Killingsworth triplex, the first order of business was to strip the excess out and to return the complex to something that resembled the original. With a limited budget, the tact was to restore where possible, and to insert where needed, but always with a sympathetic eye. The kitchen quickly became the primary focus and it was soon realized that by removing the division between the existing galley and family room that the essence of the structural system could be revealed. Once opened the datum of the layered beams was adhered to with the kitchen reinforcing this overhead water line. The primary internal wall was then highlighted with a new wood veneer with the refrigerator recessed (borrowing a bit of space from the master closet) and the existing heater chromed.
 Karp Associates Inc.
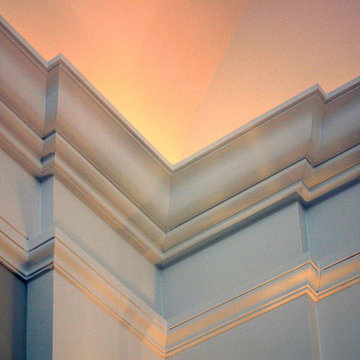
Large elegant master drop-in bathtub photo in New York with recessed-panel cabinets, white cabinets, beige walls and an undermount sink
 Holland & Sons
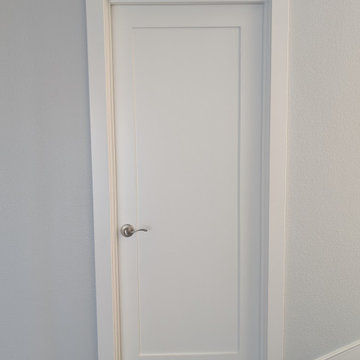
Doors, casing, trim, and mouldings may seem like small details, but they are what give a home its character and finished look. At Holland & Sons Construction, we believe quality finish carpentry can completely transform a space by adding elegance, depth, and architectural style. Whether it's custom door installations, oversized baseboards, decorative crown moulding, craftsman-style casing, wainscoting, or detailed trim work, every piece is carefully measured, installed, and finished to perfection. These finishing touches tie your entire home together, creating a polished, custom-built appearance while adding lasting beauty and value that you'll notice every time you walk through the door.


 Ollin Stone
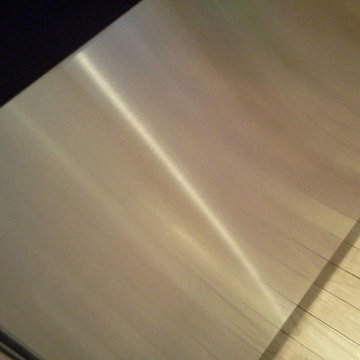
This Zermatt Quartzite is certainly the belle of the ball – rare, luxurious, and full of color. The stone appears quite delicate with its rosy hue “marred” by the unique pattern left by the dark veins scrawled across the surface. Elegance still reigns, thanks to the patches of white quartz. 2CM Quartzite slabs w/ polished finish, custom finishes available upon request.
 Keystone Custom Builders, Inc.
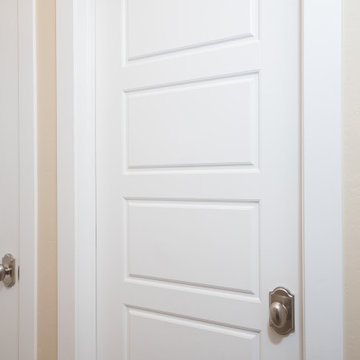
Old country look doors and hardware with an old fashioned trim.
Photos by Robbie Arnold Media, Grand Junction, CO
Example of a mid-sized classic carpeted, beige floor and vaulted ceiling hallway design in Denver with beige walls
Example of a mid-sized classic carpeted, beige floor and vaulted ceiling hallway design in Denver with beige walls


 QT Home Decor
All of our products can be installed with ease and comfort. You can install most of our products within minutes and won’t break a sweat. Do you need any specialized tools for the job? Just a hammer, and voila! In some special cases you may need a drill. Depending on the surface your are mounting on a drill will be required to make holes to fit our plastic mounting inserts.

51