
Search results for "Capitalized" in Home Design Ideas



 Kotzen Interiors, LLP
Richard Mandelkorn
Example of a large beach style medium tone wood floor entry hall design in Boston with white walls
Example of a large beach style medium tone wood floor entry hall design in Boston with white walls

 John Milner Architects, Inc.
Tom Crane Photography
Tuscan beige two-story exterior home photo in Philadelphia with a blue roof
Tuscan beige two-story exterior home photo in Philadelphia with a blue roof
Find the right local pro for your project

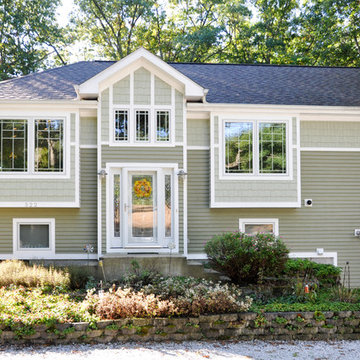
 Berneche2 Architecture PC
Front entrance. We played with using a curved glass block tower with a door incorporated into it for this entry tower but all elected to go with a conventional bump out. Additionl window boxes were created on either side to emphasize the entry statement and to create interesting recesses in these spaces.
Photos by Architect, edited by PGP Creative Photography
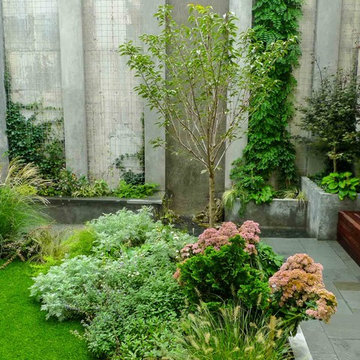
 Outside Space NYC Landscape Design
Irene Kalina-Jones
Design ideas for a contemporary landscaping in New York.
Design ideas for a contemporary landscaping in New York.
![38.) New Haven, CT - [Moritz Spier House]](https://st.hzcdn.com/fimgs/0c01dacc04c25b51_9748-w360-h360-b0-p0--.jpg)
 Chadsworth Columns
CAPITAL DESIGN: Ionic Order (Roman) - Scamozzi Capital
CAPITAL MATERIAL: PolyStone® Fiberglass Composite
CAPITAL SIZE: 10" x 4-7/8" x 16-3/8"
PROJECT LOCATION: New Haven, Connecticut
PROJECT COMMENTS: Consulting with Chadsworth, the architects chose a Scamozzi column capital, which was nearly an exact replica of the severely damaged originals at the main entrance. The house was originally built in 1895. Like much of the house, which had been neglected for many decades, the original capitals ultimately proved to be held together by 150 years of paint. The capitals are a key feature of a strongly symmetrical facade, and the architects were grateful to remain true to the original design intent. This house is a late and rare example of very strict Georgian revival done in the East Rock neighborhood. The original house owner, Moritz Spier, was a warm-hearted coal merchant known to have carried the accounts of hundreds of families through the many economic downturns of that period. The house had few owners, and its highly detailed interior woodwork has thankfully remained unpainted. Because of its large foyer and wide open central staircase, the geometry of the house helped it survive a trend of partitioning large houses into Yale graduate student apartments. The Scamozzi capitals utilized for the renovation of this historic home were (8) of Chadsworth's PolyStone® fiberglass composite capitals.
PHOTOGRAPHY COURTESY OF: ROBERT NARRACCI, EXTERIOR, RESIDENTIAL, RENOVATION
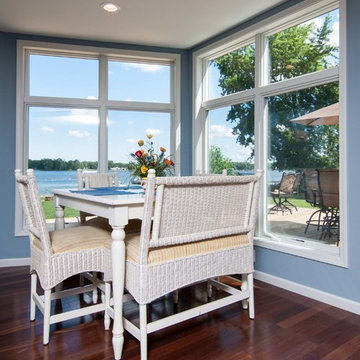 Berneche2 Architecture PC
Small table area at the corner of the family room adjacent to dining deck.
PGP Photography
Large trendy medium tone wood floor and brown floor dining room photo in Chicago with blue walls
Large trendy medium tone wood floor and brown floor dining room photo in Chicago with blue walls

 Capital Craftsmen
Trendy formal and open concept medium tone wood floor living room photo in New York with white walls
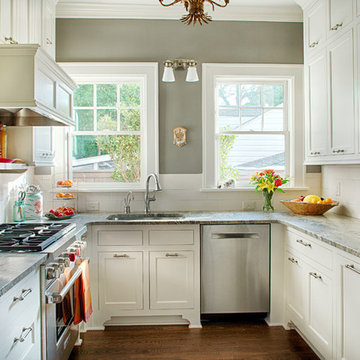
Inspiration for a timeless u-shaped dark wood floor kitchen remodel in Atlanta with a single-bowl sink, white backsplash, subway tile backsplash, stainless steel appliances, recessed-panel cabinets, white cabinets and no island
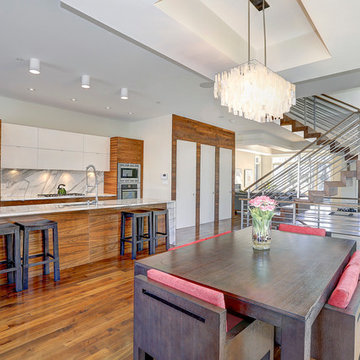
 Keller Williams Capital Properties
HomeVisit
Great room - contemporary medium tone wood floor great room idea in DC Metro with white walls and no fireplace
Great room - contemporary medium tone wood floor great room idea in DC Metro with white walls and no fireplace
 Berneche2 Architecture PC

Entry with metal railings for clean and open look.
Photos by Architect, edited by PGP Creative Photography
Single front door - small transitional porcelain tile single front door idea in Chicago with yellow walls and a white front door
Single front door - small transitional porcelain tile single front door idea in Chicago with yellow walls and a white front door
 Berneche2 Architecture PC
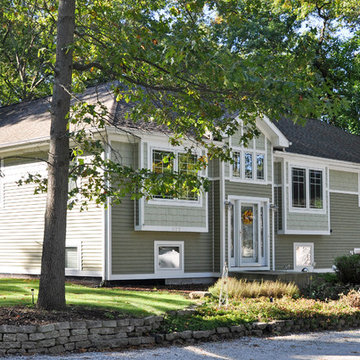
Northeast corner of the house with view of the main entrance, the angle of the wing to the left is approximately 105 degrees which allows for improved kitchen views to the woods to the south.
Photos by Architect, edited by PGP Creative Photography
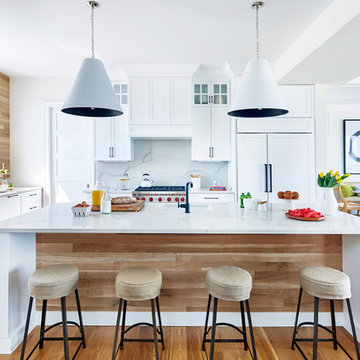
 Crimson Capital
Kitchen - huge coastal l-shaped light wood floor and beige floor kitchen idea in New York with an undermount sink, shaker cabinets, white cabinets, white backsplash, paneled appliances, an island and white countertops
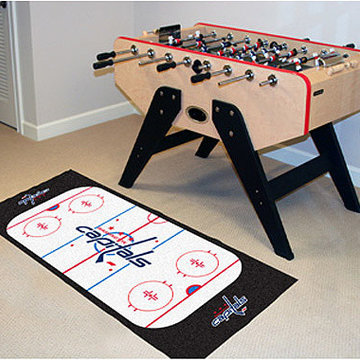
 oBedding
Make your room shout "A true Washington Capitals fan lives here!" We have a wide range of room decor products that will make quite an impression. Click the website button to view all items available for purchase.


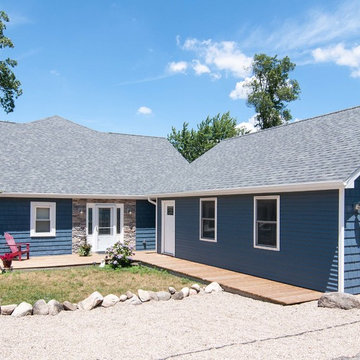 Berneche2 Architecture PC
Front of the house, roof was redone but siding is existing and was painted. The front entrance was shifted left to accommodate an entrance stair, and to maintain the siding stone was applied on each side of the new entry door. The roof on this side remained the same, other the small peak at the top, which is created by the family room/bedroom addition.
PGP Photography
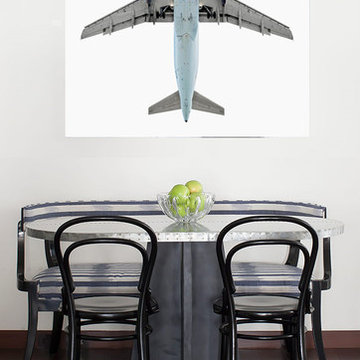 Capital Craftsmen
Inspiration for a contemporary dark wood floor dining room remodel in New York with white walls
![38.) New Haven, CT - [Moritz Spier House]](https://st.hzcdn.com/fimgs/95712c8004c25bb4_9748-w360-h360-b0-p0--.jpg) Chadsworth Columns
Chadsworth ColumnsCAPITAL DESIGN: Ionic Order (Roman) - Scamozzi Capital
CAPITAL MATERIAL: PolyStone® Fiberglass Composite
CAPITAL SIZE: 10" x 4-7/8" x 16-3/8"
PROJECT LOCATION: New Haven, Connecticut
PROJECT COMMENTS: Consulting with Chadsworth, the architects chose a Scamozzi column capital, which was nearly an exact replica of the severely damaged originals at the main entrance. The house was originally built in 1895. Like much of the house, which had been neglected for many decades, the original capitals ultimately proved to be held together by 150 years of paint. The capitals are a key feature of a strongly symmetrical facade, and the architects were grateful to remain true to the original design intent. This house is a late and rare example of very strict Georgian revival done in the East Rock neighborhood. The original house owner, Moritz Spier, was a warm-hearted coal merchant known to have carried the accounts of hundreds of families through the many economic downturns of that period. The house had few owners, and its highly detailed interior woodwork has thankfully remained unpainted. Because of its large foyer and wide open central staircase, the geometry of the house helped it survive a trend of partitioning large houses into Yale graduate student apartments. The Scamozzi capitals utilized for the renovation of this historic home were (8) of Chadsworth's PolyStone® fiberglass composite capitals.
PHOTOGRAPHY COURTESY OF: ROBERT NARRACCI, EXTERIOR, RESIDENTIAL, RENOVATION
4