
Search results for "Capitalized" in Home Design Ideas
 Berneche2 Architecture PC
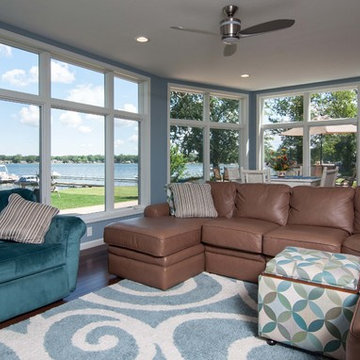
Family Room looking toward the dining deck area.
PGP Photography
Family room - large coastal open concept medium tone wood floor and brown floor family room idea in Chicago with blue walls and a tv stand
Family room - large coastal open concept medium tone wood floor and brown floor family room idea in Chicago with blue walls and a tv stand
 J. Hensley Services LLC
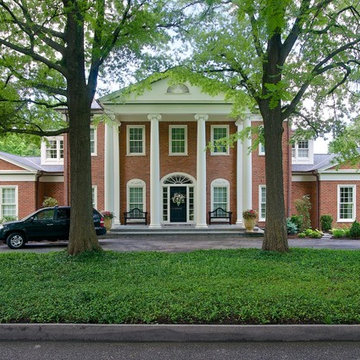
Example of a large classic two-story brick exterior home design in Cincinnati
 Emilysumbrellas
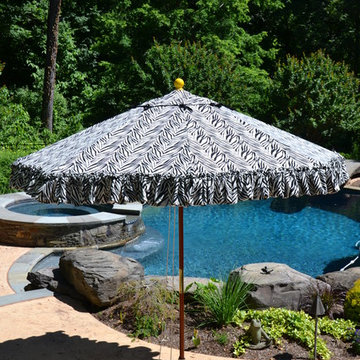
An umbrella from the ruffled collection. A whimsical zebra print on one side and a classic black and white stripe on the underside. Hand painted finial in sunny yellow to match her furniture
Find the right local pro for your project
 Crimson Capital

Example of a huge beach style open concept and formal light wood floor and beige floor living room design in New York with white walls, no tv and a standard fireplace
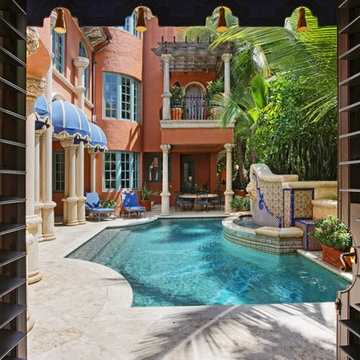

 GDC Home
Julia Lynn

Inspiration for a large timeless medium tone wood floor great room remodel in Charleston with brown walls and no fireplace
Inspiration for a large timeless medium tone wood floor great room remodel in Charleston with brown walls and no fireplace
 Berneche2 Architecture PC
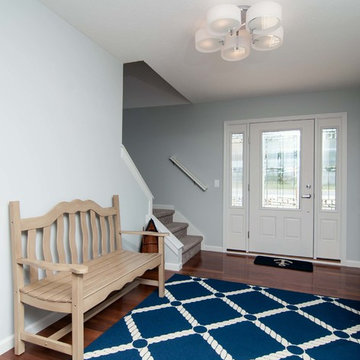
Existing Entry renovated, stair widened and improved, entrance door had to be moved to the right to accommodate the stair. A small door between this and the family room was opened up to welcome guests in via the lake views.
PGP Photography
 Capital Mark Interiors LLC
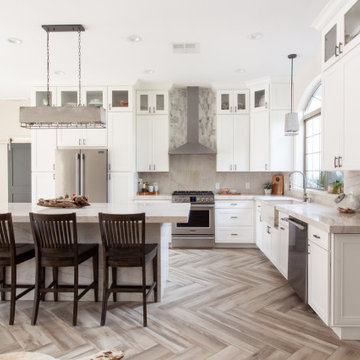
Huge transitional l-shaped porcelain tile and gray floor kitchen photo in Phoenix with quartzite countertops, a farmhouse sink, shaker cabinets, white cabinets, gray backsplash, stainless steel appliances, an island and gray countertops

 Berneche2 Architecture PC
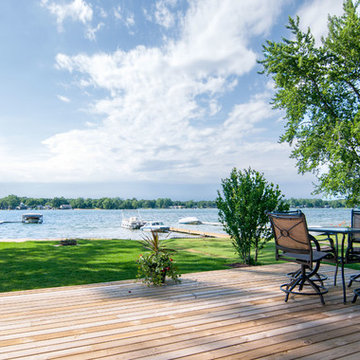
New deck and view of the lake.
PGP Photography
Inspiration for a mid-sized coastal backyard deck remodel in Chicago with no cover
Inspiration for a mid-sized coastal backyard deck remodel in Chicago with no cover
 Berneche2 Architecture PC
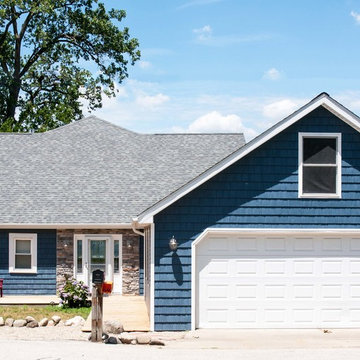
House Elevation along the street. Owner wanted to have a breezeway connect the existing garage to the house, but the garage was over setback and this wasn't allowed.
PGP Photography
 Berneche2 Architecture PC
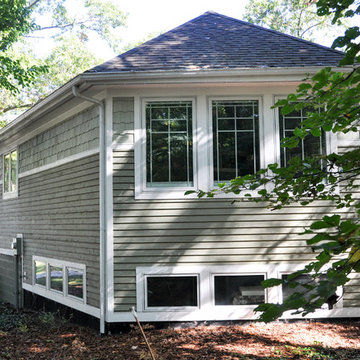
Master Bedroom Wing showing angled end walls. The lower level windows bathe a workshop area with copious natural light.
Photos by Architect, edited by PGP Creative Photography
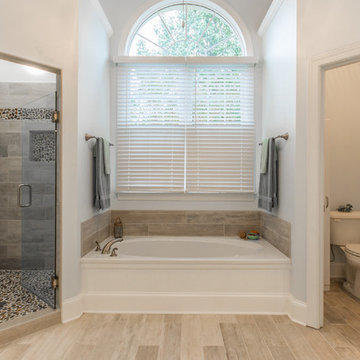
 Eagle Photography, LLC
Jerry Bilton/Eagle Photography, LLC
Example of a classic pebble tile bathroom design in Other with a two-piece toilet
Example of a classic pebble tile bathroom design in Other with a two-piece toilet


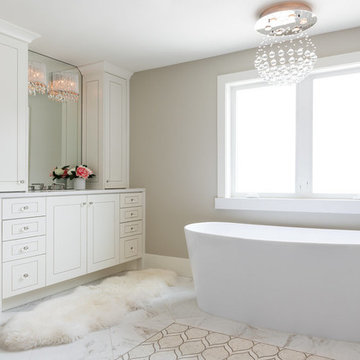
 Open Range
Photo by Lucy Call
Transitional master white floor freestanding bathtub photo in Salt Lake City with beige cabinets and beige walls
Transitional master white floor freestanding bathtub photo in Salt Lake City with beige cabinets and beige walls

 Capital Kitchen & Bath
Kitchen - rustic l-shaped brick floor kitchen idea in Other with a farmhouse sink, shaker cabinets, dark wood cabinets, stainless steel appliances, an island and gray countertops
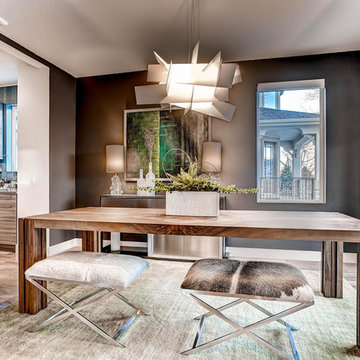
 Trig Point Capital LLC
Inspiration for a contemporary medium tone wood floor dining room remodel in Denver with gray walls and no fireplace
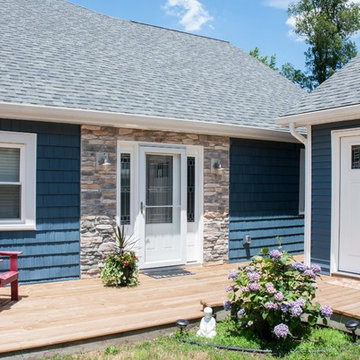 Berneche2 Architecture PC
Front entry and new decks, new mandoor into garage.
PGP Photography
Mid-sized coastal blue two-story concrete fiberboard exterior home idea in Chicago with a shingle roof
Mid-sized coastal blue two-story concrete fiberboard exterior home idea in Chicago with a shingle roof
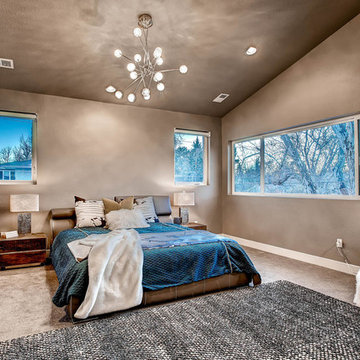
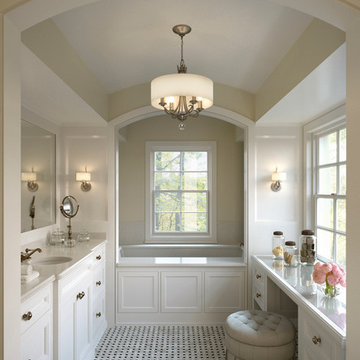
 Nancy B's House of Lights
Nancy Brewer, owner, has 30 years experience in the lighting business. Nancy Bs House of Lights offers competitive pricing and carries the finest names in the home lighting industry.
6