
Search results for "Capitalized" in Home Design Ideas
 Berneche2 Architecture PC
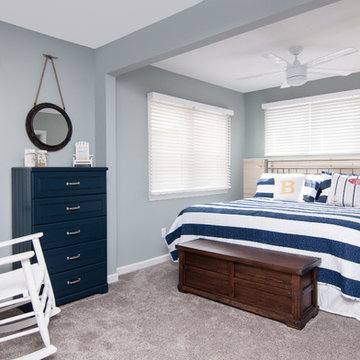
Master bedroom, this space is not along the lake, so transom style windows were placed above the headboard. A wall was removed between an adjacent dressing room to create an expansive space.
PGP Photography
 Berneche2 Architecture PC
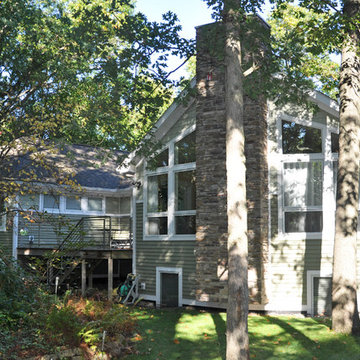
Southeast corner of house showing great room wing and fireplace and new deck between additions. The two lower level windows have window wells for egress from the large bedroom at this level, which can be divided into two bedrooms in the future if desired.
Photos by Architect, edited by PGP Creative Photography
 Capital City Builders

View of double door entry from master suite
Bedroom - transitional bedroom idea in DC Metro
Bedroom - transitional bedroom idea in DC Metro
Find the right local pro for your project

 Berneche2 Architecture PC
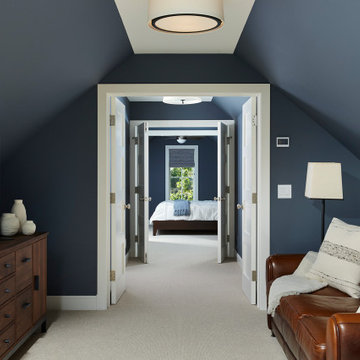
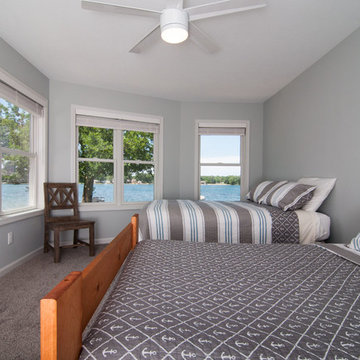
One of the two new upstairs bedrooms facing the lake. The space was planned as a family room and this wall can be removed if they wish to have the family room feature in the future.
PGP Photography
 Berneche2 Architecture PC
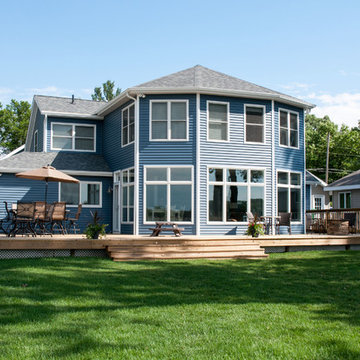
Dining deck with kitchen extension.
PGP Photography
Mid-sized beach style backyard deck photo in Chicago with no cover
Mid-sized beach style backyard deck photo in Chicago with no cover
 NW Home Designers
Sam Van Fleet
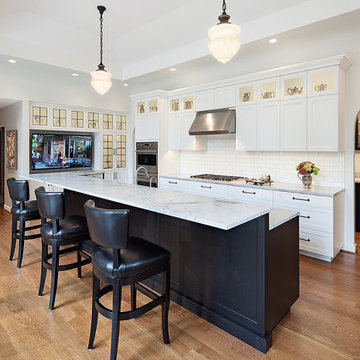
Example of a classic u-shaped medium tone wood floor kitchen design in Seattle with shaker cabinets, white cabinets, quartzite countertops, white backsplash, subway tile backsplash, stainless steel appliances and a peninsula
Example of a classic u-shaped medium tone wood floor kitchen design in Seattle with shaker cabinets, white cabinets, quartzite countertops, white backsplash, subway tile backsplash, stainless steel appliances and a peninsula

 Taylor Jacobson Interior Design
photo: Jared Richard
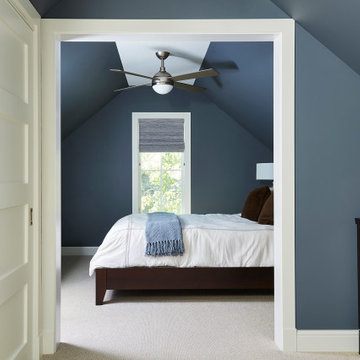
Inspiration for a transitional medium tone wood floor bedroom remodel in Los Angeles with white walls
Inspiration for a transitional medium tone wood floor bedroom remodel in Los Angeles with white walls
 Berneche2 Architecture PC
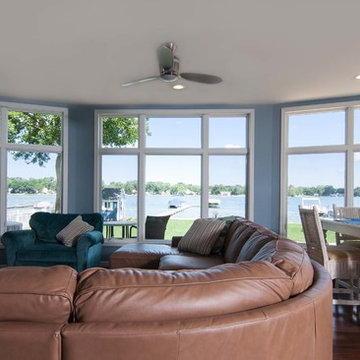
Family/Great Room Addition with angled walls to capitalize on the fantastic lake view. Two new bedrooms above.
PGP Photography
Large beach style open concept medium tone wood floor and brown floor family room photo in Chicago with blue walls and a tv stand
Large beach style open concept medium tone wood floor and brown floor family room photo in Chicago with blue walls and a tv stand
 Berneche2 Architecture PC

Northwest corner of house showing existing sunken garage and entry in the distance.
Photos by Architect, edited by PGP Creative Photography
Inspiration for a small transitional green two-story wood exterior home remodel in Chicago with a hip roof
Inspiration for a small transitional green two-story wood exterior home remodel in Chicago with a hip roof

 Capital Builders Houston
Built by Capital Builders
Design by Contour Interior Design
Inspiration for a contemporary beige tile ceramic tile bathroom remodel in Houston with white walls
Inspiration for a contemporary beige tile ceramic tile bathroom remodel in Houston with white walls

 Spaces Renewed
What little girl doesn't ask for a mermaid bathroom? This is our rendition of just that!
Mid-sized trendy kids' gray tile, multicolored tile and porcelain tile porcelain tile and beige floor alcove shower photo in San Diego with recessed-panel cabinets, medium tone wood cabinets, blue walls, an undermount sink, gray countertops, a two-piece toilet, quartz countertops and a hinged shower door
Mid-sized trendy kids' gray tile, multicolored tile and porcelain tile porcelain tile and beige floor alcove shower photo in San Diego with recessed-panel cabinets, medium tone wood cabinets, blue walls, an undermount sink, gray countertops, a two-piece toilet, quartz countertops and a hinged shower door
 Capital Construction Company
Twist Tours
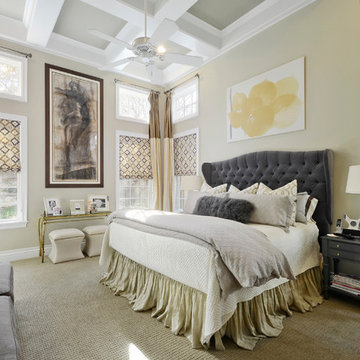
Elegant master carpeted and beige floor bedroom photo in Austin with yellow walls
Elegant master carpeted and beige floor bedroom photo in Austin with yellow walls

7