
Search results for "Capitalized" in Home Design Ideas

 Capital Craftsmen
Trendy formal and open concept medium tone wood floor living room photo in New York with white walls
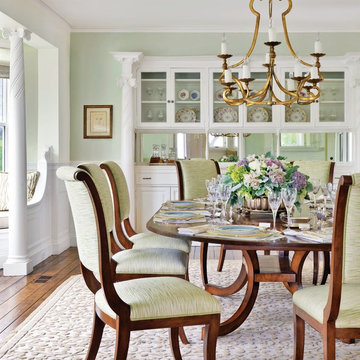
 Kotzen Interiors, LLP
Richard Mandelkorn
Large beach style dark wood floor enclosed dining room photo in Boston with green walls and no fireplace
Large beach style dark wood floor enclosed dining room photo in Boston with green walls and no fireplace


Find the right local pro for your project

 Jennifer Gilmer Kitchen & Bath
Easton, Maryland Traditional Kitchen Design by #JenniferGilmer with a lake view
http://gilmerkitchens.com/
Photography by Bob Narod
 Capital Craftsmen
Inspiration for a zen dark wood floor dining room remodel in New York with white walls
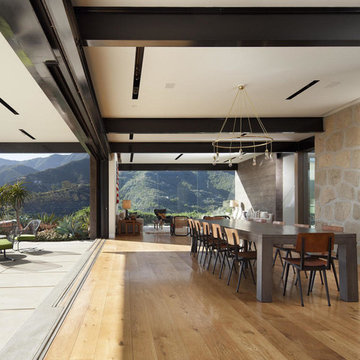
 Below Magid Construction
Example of a trendy great room design in Santa Barbara with a standard fireplace and a stone fireplace

 Hammer & Hand
Karuna Passive House designed by Holst Architecture and built by Hammer & Hand. This high performance home meets the world's most demanding green building certifications. Photo by Jeremy Bittermann.

 MI Design, Inc.
Living room - huge traditional formal living room idea in Los Angeles with white walls


 Tamara Rosenbloom Design LLC
My clients had outgrown their builder’s basic home and had plenty of room to expand on their 10 acres. Working with a local architect and a talented contractor, we designed an addition to create 3 new bedrooms, a bathroom scaled for all 3 girls, a playroom and a master retreat including 3 fireplaces, sauna, steam shower, office or “creative room”, and large bedroom with folding glass wall to capitalize on their view. The master suite, gym, pool and tennis courts are still under construction, but the girls’ suite and living room space are complete and dust free. Each child’s room was designed around their preference of color scheme and each girl has a unique feature that makes their room truly their own. The oldest daughter has a secret passage hidden behind what looks like built in cabinetry. The youngest daughter wanted to “swing”, so we outfitted her with a hanging bed set in front of a custom mural created by a Spanish artist. The middle daughter is an elite gymnast, so we added monkey bars so she can cruise her room in style. The girls’ bathroom suite has 3 identical “stations” with abundant storage. Cabinetry in black walnut and peacock blue and white quartz counters with white marble backsplash are durable and beautiful. Two shower stalls, designed with a colorful and intricate tile design, prevent bathroom wait times and a custom wall mural brings a little of the outdoors in.
Photos by Mike Martin www.martinvisualtours.com


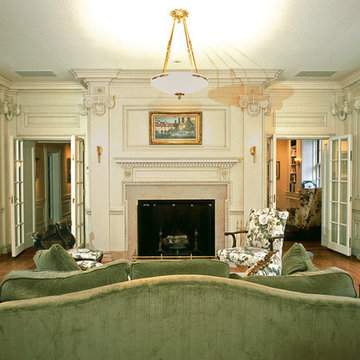
 Peter LaBau, LLC
The new, highly decorated interior of a former Library, now used as a Living Room.
Inspiration for a mid-sized timeless formal and enclosed medium tone wood floor living room remodel in Boston with white walls, a standard fireplace, a stone fireplace and no tv
Inspiration for a mid-sized timeless formal and enclosed medium tone wood floor living room remodel in Boston with white walls, a standard fireplace, a stone fireplace and no tv
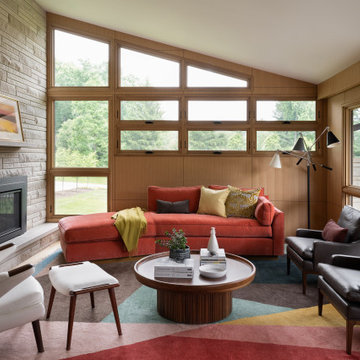


 Searl Lamaster Howe Architects
Tony Soluri
Inspiration for a small industrial concrete screened-in front porch remodel in Chicago with a roof extension
Inspiration for a small industrial concrete screened-in front porch remodel in Chicago with a roof extension

 Savvy Cabinetry Design Interiors
The full walk-in shower is complete with full glass doors, crisp white tile, to the marble floor, bench, and surround.
Inspiration for a large timeless master white tile and stone tile marble floor bathroom remodel in Seattle with recessed-panel cabinets, white cabinets, blue walls, an undermount sink and marble countertops
Inspiration for a large timeless master white tile and stone tile marble floor bathroom remodel in Seattle with recessed-panel cabinets, white cabinets, blue walls, an undermount sink and marble countertops

 Capital Kitchen & Bath
Example of a large trendy master dark wood floor and brown floor bedroom design in Other with purple walls and no fireplace

 Katherine Shenaman Interiors
Living room - mediterranean dark wood floor living room idea in Miami with beige walls

 Capital Cabinets & Floor
Example of a transitional built-in desk light wood floor craft room design in Sacramento with multicolored walls

 Capital Construction Inc
Example of a mid-sized arts and crafts slate floor entryway design in New York with beige walls and a light wood front door

 upcycle capital
Example of a beach style gender-neutral dark wood floor and brown floor nursery design in Miami with white walls
2