
Search results for "Capitalized" in Home Design Ideas

 Architectural Collaborative
We designed this 3,162 square foot home for empty-nesters who love lake life. Functionally, the home accommodates multiple generations. Elderly in-laws stay for prolonged periods, and the homeowners are thinking ahead to their own aging in place. This required two master suites on the first floor. Accommodations were made for visiting children upstairs. Aside from the functional needs of the occupants, our clients desired a home which maximizes indoor connection to the lake, provides covered outdoor living, and is conducive to entertaining. Our concept celebrates the natural surroundings through materials, views, daylighting, and building massing.
We placed all main public living areas along the rear of the house to capitalize on the lake views while efficiently stacking the bedrooms and bathrooms in a two-story side wing. Secondary support spaces are integrated across the front of the house with the dramatic foyer. The front elevation, with painted green and natural wood siding and soffits, blends harmoniously with wooded surroundings. The lines and contrasting colors of the light granite wall and silver roofline draws attention toward the entry and through the house to the real focus: the water. The one-story roof over the garage and support spaces takes flight at the entry, wraps the two-story wing, turns, and soars again toward the lake as it approaches the rear patio. The granite wall extending from the entry through the interior living space is mirrored along the opposite end of the rear covered patio. These granite bookends direct focus to the lake.

 Capital Area Remodeling, LLC
Capital Area Remodeling
Benjamin Moore Cadet Grey painted cabinets and Super White granite counters
Stainless steel pendant lights hang over island.


Find the right local pro for your project
 Eldorado Stone

This residence boasts many amazing features, but one that stands out in specific is the dual sided fireplace clad in Eldorado Stone’s Black River Stacked Stone. Adding stone to the fireplace automatically creates a dramatic focal point and compliments the interior decor by mixing natural and artificial elements, contrasting colors, as well as incorporating a variety of textures. By weaving in stone as architectural accents throughout the the home, the interior and the exterior seamlessly flow into one another and the project as a whole becomes an architectural masterpiece.
Designer: Contour Interior Design, LLC
Website: www.contourinteriordesign.com
Builder: Capital Builders
Website: www.capitalbuildreshouston.com
Eldorado Stone Profile Featured: Black River Stacked Stone installed with a Dry-Stack grout technique
 Melton Design Build

The custom home is in Boulder, CO. The mixed exterior siding adds visual intrigue. The as shown open Nana Wall system allows for easy flow between in the interior and exterior portions of the home. Large format windows help capitalize on the stunning views around the home.
Photo Credit: StudioQPhoto.com
 Jessica Cain
Photo: Jessica Cain © 2018 Houzz

Example of a mid-sized eclectic 3/4 beige tile bathroom design in Kansas City with raised-panel cabinets, red cabinets, multicolored walls and an integrated sink
Example of a mid-sized eclectic 3/4 beige tile bathroom design in Kansas City with raised-panel cabinets, red cabinets, multicolored walls and an integrated sink

 Alair Homes DFW | Capital Renovations Group
Photography by Ken Vaughan
Large elegant backyard stone patio kitchen photo in Dallas with a roof extension
Large elegant backyard stone patio kitchen photo in Dallas with a roof extension
 Bee's Knees Design, LLC

Mid-sized transitional medium tone wood floor and brown floor great room photo in Boston with beige walls and no fireplace
 Capital Granite
Brandon Rowell Photography
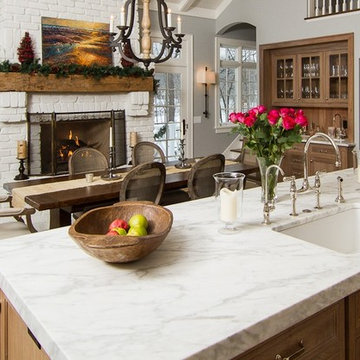
Large elegant l-shaped medium tone wood floor eat-in kitchen photo in Minneapolis with an undermount sink, recessed-panel cabinets, white cabinets, marble countertops, white backsplash, subway tile backsplash, stainless steel appliances and an island
Large elegant l-shaped medium tone wood floor eat-in kitchen photo in Minneapolis with an undermount sink, recessed-panel cabinets, white cabinets, marble countertops, white backsplash, subway tile backsplash, stainless steel appliances and an island
 Capital Area Remodeling, LLC
Capital Area Remodeling
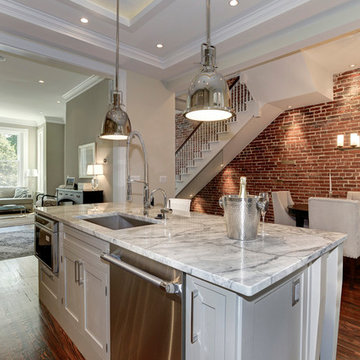
Benjamin Moore Cadet Grey painted cabinets and Super White granite counters
Example of a mid-sized classic medium tone wood floor kitchen design in DC Metro with an undermount sink, gray cabinets, glass tile backsplash, shaker cabinets, granite countertops and an island
Example of a mid-sized classic medium tone wood floor kitchen design in DC Metro with an undermount sink, gray cabinets, glass tile backsplash, shaker cabinets, granite countertops and an island
 Battle Associates, Architects
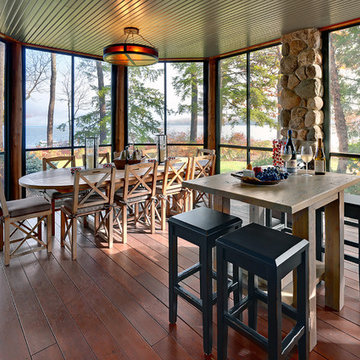
This project is Lake Winnipesaukee retreat from a longtime Battle Associates Client. The long narrow design was a way of capitalizing on the extensive water view in all directions
 Lavette's Home Style
Red Ranch Studios

Inspiration for a transitional medium tone wood floor and orange floor enclosed dining room remodel in New York with multicolored walls
Inspiration for a transitional medium tone wood floor and orange floor enclosed dining room remodel in New York with multicolored walls
 MHM LIVING

Example of a trendy light wood floor kitchen design in Dallas with an undermount sink, flat-panel cabinets, black cabinets, white backsplash and stainless steel appliances
 Capital Area Remodeling, LLC
Capital Area Remodeling

White farmhouse sink with beautiful stainless steel goose neck faucet
Small trendy medium tone wood floor kitchen photo in DC Metro with a farmhouse sink, granite countertops, stainless steel appliances, raised-panel cabinets and stone slab backsplash
Small trendy medium tone wood floor kitchen photo in DC Metro with a farmhouse sink, granite countertops, stainless steel appliances, raised-panel cabinets and stone slab backsplash
 Capital Area Remodeling, LLC
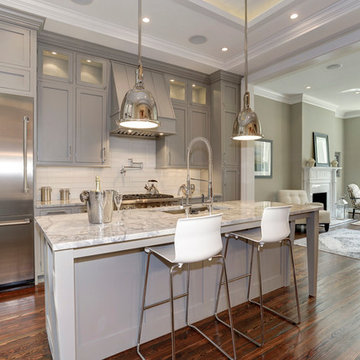
Benjamin Moore Cadet Grey painted cabinets and Super White granite counters
Stainless steel pendant lights hang over island.
Inspiration for a timeless medium tone wood floor kitchen remodel in DC Metro with an undermount sink, gray cabinets, quartzite countertops and glass tile backsplash
Inspiration for a timeless medium tone wood floor kitchen remodel in DC Metro with an undermount sink, gray cabinets, quartzite countertops and glass tile backsplash

 Schroeder Design/Build, Inc.
Winner of the:
NARI Capital CotY Award- Whole House Remodel: $500,000-$750,000
NARI Capital CotY Award- Green Entire House
NARI Regional CotY Award- Whole House Remodel: $500,000-$750,000
NARI Regional CotY Award- Green Entire House
NARI National CotY Award- Green Entire House
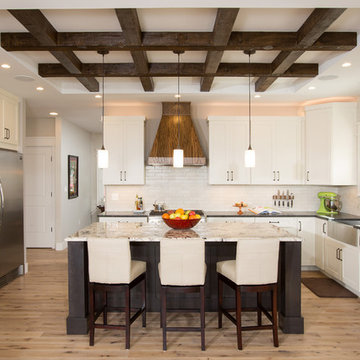 Schroeder Design/Build, Inc.
Winner of the:
NARI Capital CotY Award- Whole House Remodel: $500,000-$750,000
NARI Capital CotY Award- Green Entire House
NARI Regional CotY Award- Whole House Remodel: $500,000-$750,000
NARI Regional CotY Award- Green Entire House
NARI National CotY Award- Green Entire House
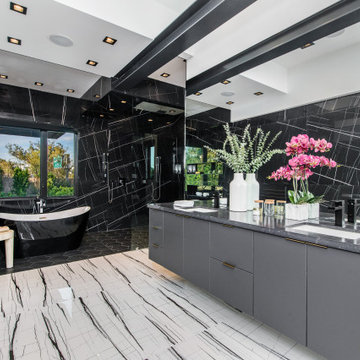

 Alair Homes DFW | Capital Renovations Group
Inspiration for a huge modern master gray tile and porcelain tile porcelain tile and gray floor bathroom remodel in Dallas with flat-panel cabinets, brown cabinets, gray walls, an undermount sink, quartz countertops and white countertops
 Alair Homes DFW | Capital Renovations Group
Photography by Ken Vaughn

Inspiration for a large timeless backyard stone patio kitchen remodel in Dallas with a roof extension
Inspiration for a large timeless backyard stone patio kitchen remodel in Dallas with a roof extension
11