
Search results for "Capitalized" in Home Design Ideas
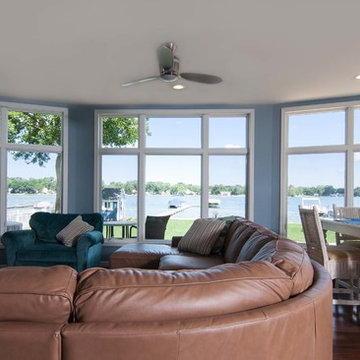
 Berneche2 Architecture PC
Family/Great Room Addition with angled walls to capitalize on the fantastic lake view. Two new bedrooms above.
PGP Photography
Large beach style open concept medium tone wood floor and brown floor family room photo in Chicago with blue walls and a tv stand
Large beach style open concept medium tone wood floor and brown floor family room photo in Chicago with blue walls and a tv stand

 GDC Home
Julia Lynn
Inspiration for a large timeless medium tone wood floor great room remodel in Charleston with brown walls and no fireplace
Inspiration for a large timeless medium tone wood floor great room remodel in Charleston with brown walls and no fireplace
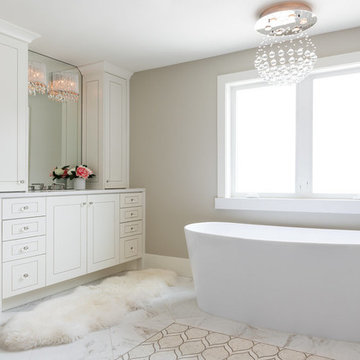
 Open Range
Photo by Lucy Call
Transitional master white floor freestanding bathtub photo in Salt Lake City with beige cabinets and beige walls
Transitional master white floor freestanding bathtub photo in Salt Lake City with beige cabinets and beige walls
Find the right local pro for your project
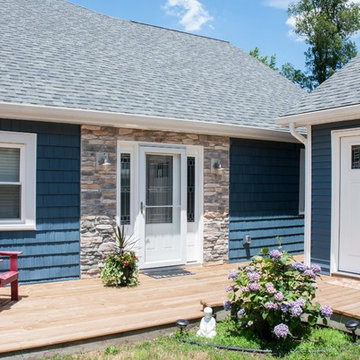 Berneche2 Architecture PC
Front entry and new decks, new mandoor into garage.
PGP Photography
Mid-sized coastal blue two-story concrete fiberboard exterior home idea in Chicago with a shingle roof
Mid-sized coastal blue two-story concrete fiberboard exterior home idea in Chicago with a shingle roof
 NW Home Designers
Sam Van Fleet
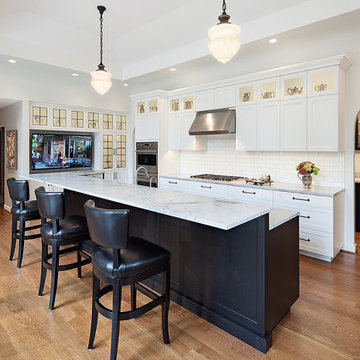
Example of a classic u-shaped medium tone wood floor kitchen design in Seattle with shaker cabinets, white cabinets, quartzite countertops, white backsplash, subway tile backsplash, stainless steel appliances and a peninsula
Example of a classic u-shaped medium tone wood floor kitchen design in Seattle with shaker cabinets, white cabinets, quartzite countertops, white backsplash, subway tile backsplash, stainless steel appliances and a peninsula
 Nancy B's House of Lights
Nancy Brewer, owner, has 30 years experience in the lighting business. Nancy Bs House of Lights offers competitive pricing and carries the finest names in the home lighting industry.
 Berneche2 Architecture PC
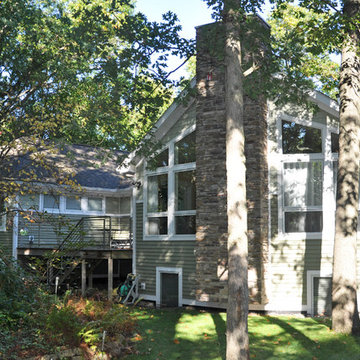
Southeast corner of house showing great room wing and fireplace and new deck between additions. The two lower level windows have window wells for egress from the large bedroom at this level, which can be divided into two bedrooms in the future if desired.
Photos by Architect, edited by PGP Creative Photography

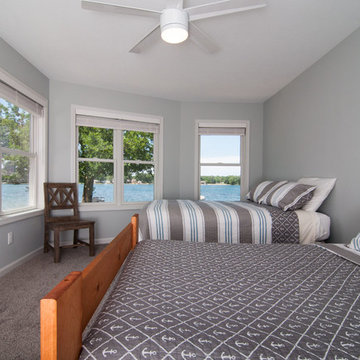 Berneche2 Architecture PC
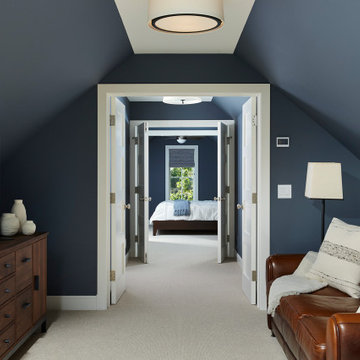
One of the two new upstairs bedrooms facing the lake. The space was planned as a family room and this wall can be removed if they wish to have the family room feature in the future.
PGP Photography
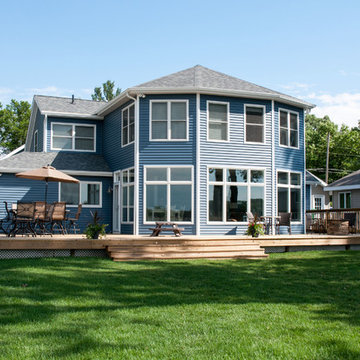 Berneche2 Architecture PC
Dining deck with kitchen extension.
PGP Photography
Mid-sized beach style backyard deck photo in Chicago with no cover
Mid-sized beach style backyard deck photo in Chicago with no cover

 Capital Kitchen & Bath
Kitchen - rustic l-shaped brick floor kitchen idea in Other with a farmhouse sink, shaker cabinets, dark wood cabinets, stainless steel appliances, an island and gray countertops
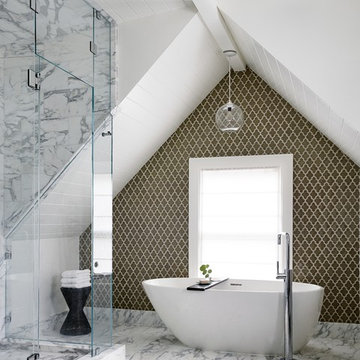
 Art of Construction Inc
Inspiration for a contemporary master freestanding bathtub remodel in San Francisco
 User
UserLee Klopfer
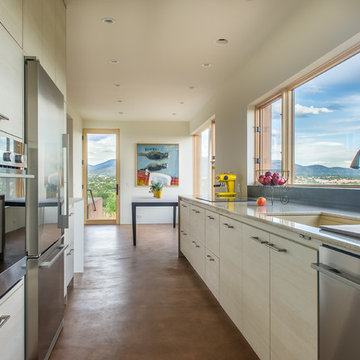
Kitchen - contemporary galley kitchen idea in Albuquerque with an undermount sink, flat-panel cabinets, white cabinets and stainless steel appliances
Kitchen - contemporary galley kitchen idea in Albuquerque with an undermount sink, flat-panel cabinets, white cabinets and stainless steel appliances

 Capital Builders Houston
Built by Capital Builders
Design by Contour Interior Design
Inspiration for a contemporary beige tile ceramic tile bathroom remodel in Houston with white walls
Inspiration for a contemporary beige tile ceramic tile bathroom remodel in Houston with white walls
7