
Search results for "Capitalized" in Home Design Ideas
 User
UserLee Klopfer
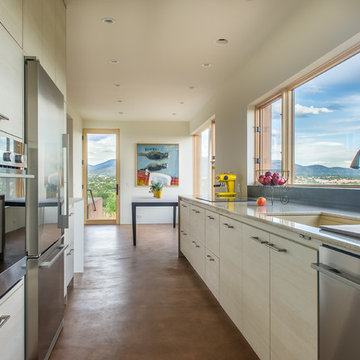
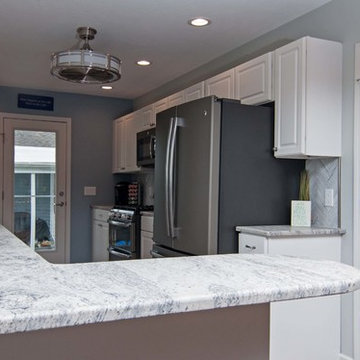
Kitchen - contemporary galley kitchen idea in Albuquerque with an undermount sink, flat-panel cabinets, white cabinets and stainless steel appliances
Kitchen - contemporary galley kitchen idea in Albuquerque with an undermount sink, flat-panel cabinets, white cabinets and stainless steel appliances
 Rudloff Custom Builders
Photos by Alicia's Art, LLC
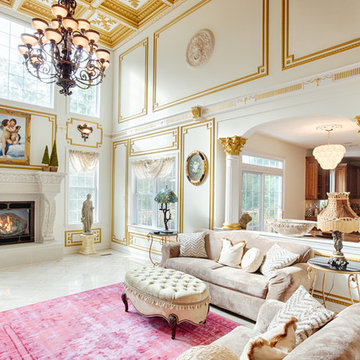
RUDLOFF Custom Builders, is a residential construction company that connects with clients early in the design phase to ensure every detail of your project is captured just as you imagined. RUDLOFF Custom Builders will create the project of your dreams that is executed by on-site project managers and skilled craftsman, while creating lifetime client relationships that are build on trust and integrity.
We are a full service, certified remodeling company that covers all of the Philadelphia suburban area including West Chester, Gladwynne, Malvern, Wayne, Haverford and more.
As a 6 time Best of Houzz winner, we look forward to working with you on your next project.
 Berneche2 Architecture PC
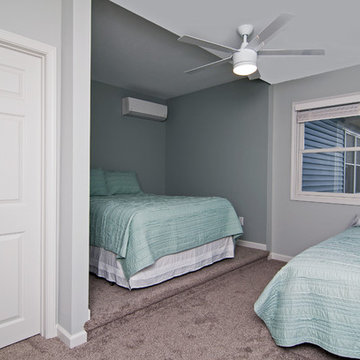
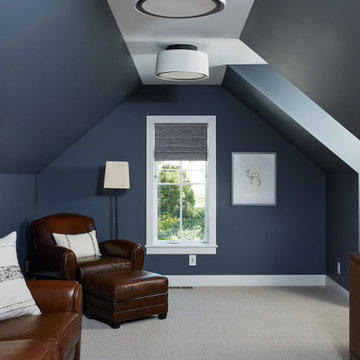
Existing bedroom, dormer created for lake views and improved headroom.
PGP Photography
Example of a mid-sized beach style guest carpeted and beige floor bedroom design in Chicago with gray walls
Example of a mid-sized beach style guest carpeted and beige floor bedroom design in Chicago with gray walls
Find the right local pro for your project
 ReVision Design + Build
(C) Lassiter Photography
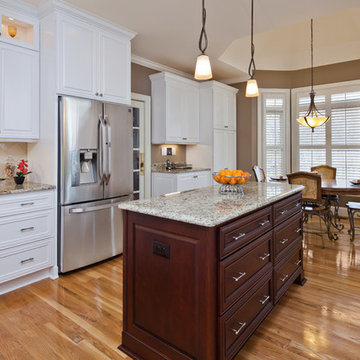
Mid-sized elegant u-shaped light wood floor eat-in kitchen photo in Charlotte with an undermount sink, raised-panel cabinets, white cabinets, granite countertops, beige backsplash, ceramic backsplash, stainless steel appliances and an island
Mid-sized elegant u-shaped light wood floor eat-in kitchen photo in Charlotte with an undermount sink, raised-panel cabinets, white cabinets, granite countertops, beige backsplash, ceramic backsplash, stainless steel appliances and an island

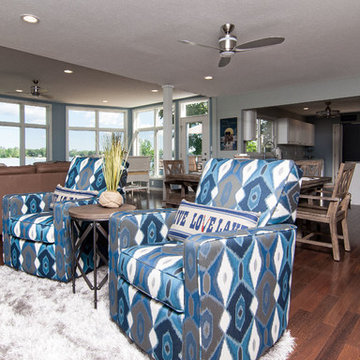 Berneche2 Architecture PC
Existing living room now part of an open great room. Views into the family room and kitchen.
PGP Photography
Living room - huge coastal open concept medium tone wood floor and brown floor living room idea in Chicago with white walls, a standard fireplace, a brick fireplace and a media wall
Living room - huge coastal open concept medium tone wood floor and brown floor living room idea in Chicago with white walls, a standard fireplace, a brick fireplace and a media wall
 Capital Construction Company
Twist Tours
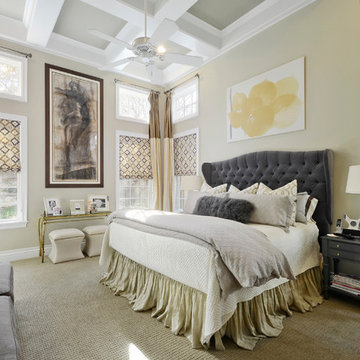
Elegant master carpeted and beige floor bedroom photo in Austin with yellow walls
Elegant master carpeted and beige floor bedroom photo in Austin with yellow walls
 GDC Home
Julia Lynn

Large elegant formal and open concept medium tone wood floor living room photo in Charleston with brown walls, a standard fireplace and no tv
Large elegant formal and open concept medium tone wood floor living room photo in Charleston with brown walls, a standard fireplace and no tv
 Spaces Renewed

What little girl doesn't ask for a mermaid bathroom? This is our rendition of just that!
Mid-sized trendy kids' gray tile, multicolored tile and porcelain tile porcelain tile and beige floor alcove shower photo in San Diego with recessed-panel cabinets, medium tone wood cabinets, blue walls, an undermount sink, gray countertops, a two-piece toilet, quartz countertops and a hinged shower door
Mid-sized trendy kids' gray tile, multicolored tile and porcelain tile porcelain tile and beige floor alcove shower photo in San Diego with recessed-panel cabinets, medium tone wood cabinets, blue walls, an undermount sink, gray countertops, a two-piece toilet, quartz countertops and a hinged shower door
 Simonsen-Hickok Interiors

A large patio provides space for stone furniture & colorful flowers in this Florida home.
Taylor Architectural Photography
Example of a huge tuscan courtyard stone patio container garden design in Miami with no cover
Example of a huge tuscan courtyard stone patio container garden design in Miami with no cover
 Berneche2 Architecture PC

The kitchen was elongated by adding an 8-foot long wing on to the side of the house. The former fridge location became an entrance in to a new pantry.
PGP Photography


 Berneche2 Architecture PC
Kitchen looking into great room
Photos by Architect, edited by PGP Creative Photography
Transitional kitchen photo in Chicago
Transitional kitchen photo in Chicago
 Indie Capital
Chad Davies
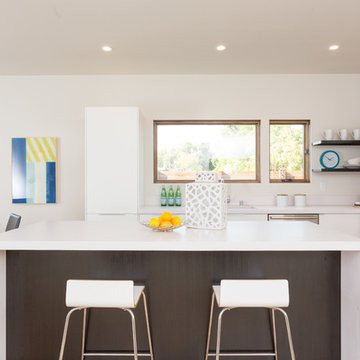
Inspiration for a contemporary l-shaped eat-in kitchen remodel in Sacramento with flat-panel cabinets, white cabinets and an island
Inspiration for a contemporary l-shaped eat-in kitchen remodel in Sacramento with flat-panel cabinets, white cabinets and an island
 Berneche2 Architecture PC
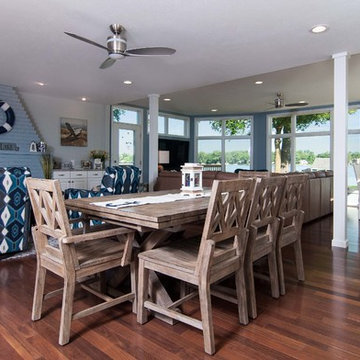
Open concept Dining room with lake views. Columns were used for structural economy. Existing brick fireplace was painted.
PGP Photography
Mid-sized beach style medium tone wood floor and brown floor great room photo in Chicago with white walls, a standard fireplace and a brick fireplace
Mid-sized beach style medium tone wood floor and brown floor great room photo in Chicago with white walls, a standard fireplace and a brick fireplace
 Berneche2 Architecture PC
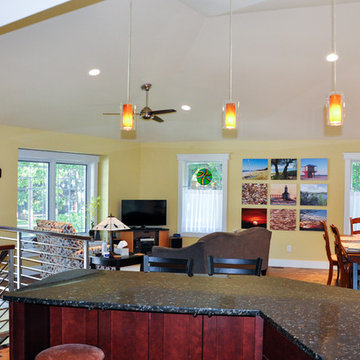
Great Room looking into entry and sitting/TV area
Photos by Architect, edited by PGP Creative Photography
Transitional family room photo in Chicago
Transitional family room photo in Chicago
8