
Search results for "Capitalized" in Home Design Ideas
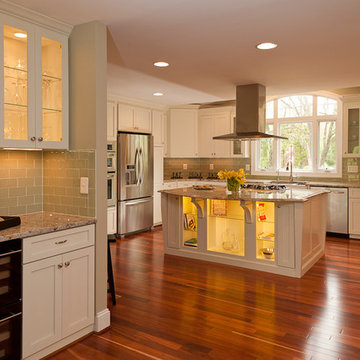
 Capital Area Remodeling, LLC
Large eat in kitchen with butler's pantry abinets are Shaker white with brushed nickel hardware. The back splash is glass tile, laid in a subway pattern. The large island has a modern stainless steel range hood.
Capital Area Construction

 Capital Construction Inc
Mid-sized arts and crafts slate floor entryway photo in New York with beige walls and a light wood front door
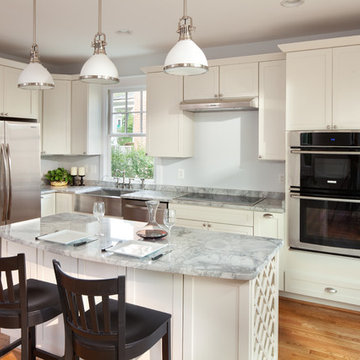 Capital Area Remodeling, LLC
This is kitchen has shaker white cabinets, with brushed nickel hardware. The island has wine racks for storage one end and shelving on the other. Three pendant lights hang over the island. A stainless steel farmhouse sink matched the rest of the stainless steel appliances. Super white counters installed
Capital Area Construction
Find the right local pro for your project

 Open Range
Photo by Lucy Call

Transitional single-wall home bar photo in Salt Lake City with an undermount sink, shaker cabinets, blue cabinets, beige backsplash and beige countertops
Transitional single-wall home bar photo in Salt Lake City with an undermount sink, shaker cabinets, blue cabinets, beige backsplash and beige countertops
 Stonecreek Building Company, Inc.
Timmerman Photography

This project is located up on the hillside of Paradise Valley and was built with great view of the valley in mind. We built the home with many floor-to-ceilings and negative-edge pool to capitalize on its great hillside location.
It was a challenging home build because it was located on rock. We used specialized equipment so it would appear the home had settled there naturally without leaving a disruption around the home.
 Candace Nordquist Interiors

Home bar - mid-sized rustic home bar idea in Seattle with an undermount sink, solid surface countertops, brick backsplash and open cabinets
 Alair Homes DFW | Capital Renovations Group
Ken Vaughn - Photographer

Inspiration for a transitional gender-neutral carpeted walk-in closet remodel in Dallas with white cabinets
Inspiration for a transitional gender-neutral carpeted walk-in closet remodel in Dallas with white cabinets
 Capital Construction Inc
Rob Spring Photography


Inspiration for a large craftsman detached three-car garage remodel in New York
Inspiration for a large craftsman detached three-car garage remodel in New York
 Capital Granite
Brandon Rowell Photography

Inspiration for a large rustic u-shaped light wood floor eat-in kitchen remodel in Minneapolis with an undermount sink, recessed-panel cabinets, medium tone wood cabinets, granite countertops, brown backsplash, stone tile backsplash, stainless steel appliances and an island
Inspiration for a large rustic u-shaped light wood floor eat-in kitchen remodel in Minneapolis with an undermount sink, recessed-panel cabinets, medium tone wood cabinets, granite countertops, brown backsplash, stone tile backsplash, stainless steel appliances and an island
 Alair Homes DFW | Capital Renovations Group
Michael Lyons - Architect
Ken Vaughn - Photographer

Inspiration for a huge transitional backyard concrete patio remodel in Dallas with a fire pit and a gazebo
Inspiration for a huge transitional backyard concrete patio remodel in Dallas with a fire pit and a gazebo
 Capital Construction Custom Homes, LLC

Example of a small classic underground carpeted basement design in Denver with brown walls

 Next Generation Capital

Example of a small 1960s l-shaped ceramic tile eat-in kitchen design in Sacramento with a farmhouse sink, raised-panel cabinets, white cabinets, granite countertops, white backsplash, subway tile backsplash, stainless steel appliances and a peninsula
 Capital Construction Inc

Inspiration for a mid-sized transitional medium tone wood floor family room remodel in Boston with beige walls, a ribbon fireplace, a plaster fireplace and a wall-mounted tv
 MGM Builders


This project started as a cramped cape with little character and extreme water damage, but over the course of several months, it was transformed into a striking modern home with all the bells and whistles. Being just a short walk from Mackworth Island, the homeowner wanted to capitalize on the excellent location, so everything on the exterior and interior was replaced and upgraded. Walls were torn down on the first floor to make the kitchen, dining, and living areas more open to one another. A large dormer was added to the entire back of the house to increase the ceiling height in both bedrooms and create a more functional space. The completed home marries great function and design with efficiency and adds a little boldness to the neighborhood. Design by Tyler Karu Design + Interiors. Photography by Erin Little.
 Next Generation Capital

Amazing kids bath with tons of custom marble tile work, furniture vanity, tub and separate shower, decorator mirrors and lighting
Example of a mid-sized classic white tile and stone tile ceramic tile bathroom design in Sacramento with an undermount sink, furniture-like cabinets, white cabinets, marble countertops, a two-piece toilet and gray walls
Example of a mid-sized classic white tile and stone tile ceramic tile bathroom design in Sacramento with an undermount sink, furniture-like cabinets, white cabinets, marble countertops, a two-piece toilet and gray walls
 Whistler Builder
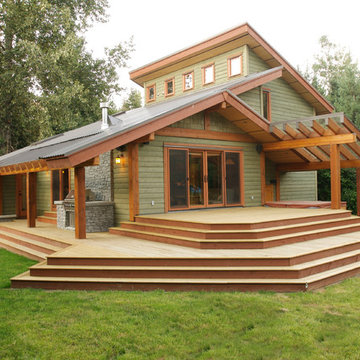
We were asked to update a modest, out-dated cabin into a modern comfortable home where our clients could gather with family and friends. Although they wanted to retain the charm and character of the old home, they knew they needed to do some extensive renovation.
We designed an envelope that capitalized on the original architectural lines. By reconfiguring and redesigning the home, not only is the interior completely transformed, but now there’s the addition of a remarkable outdoor living space. The new kitchen is a dream to work in.
With great consideration for the original feel, we were able to change the living space into an attractive inviting space where they could gather. Architecturally-interesting wrap-around decks spill out off the back of the home adding plenty of entertaining space while enhancing the home’s overall look. Features include a glass-covered Basalt BBQ and an enclosed hot tub with plasma TV and AV system to create the ultimate indoor/outdoor experience.
We designed an envelope that capitalized on the original architectural lines. By reconfiguring and redesigning the home, not only is the interior completely transformed, but now there’s the addition of a remarkable outdoor living space. The new kitchen is a dream to work in.
With great consideration for the original feel, we were able to change the living space into an attractive inviting space where they could gather. Architecturally-interesting wrap-around decks spill out off the back of the home adding plenty of entertaining space while enhancing the home’s overall look. Features include a glass-covered Basalt BBQ and an enclosed hot tub with plasma TV and AV system to create the ultimate indoor/outdoor experience.
 Bulldog Capital Development, LLC

Inspiration for a large transitional master gray tile and ceramic tile ceramic tile and gray floor bathroom remodel in Portland with flat-panel cabinets, dark wood cabinets, a two-piece toilet, gray walls, a drop-in sink, tile countertops and a hinged shower door
16