
Search results for "Capitalized" in Home Design Ideas

 Candace Nordquist Interiors
Seated home bar - mid-sized rustic galley medium tone wood floor and brown floor seated home bar idea in Seattle with solid surface countertops, brick backsplash and open cabinets
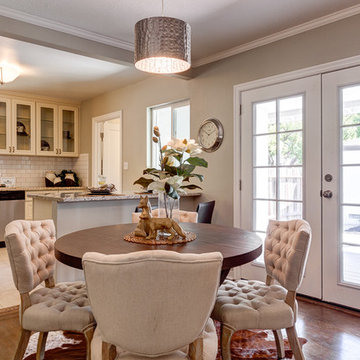
 Next Generation Capital
Inspiration for a small 1950s l-shaped ceramic tile eat-in kitchen remodel in Sacramento with a farmhouse sink, raised-panel cabinets, white cabinets, granite countertops, white backsplash, subway tile backsplash, stainless steel appliances and a peninsula
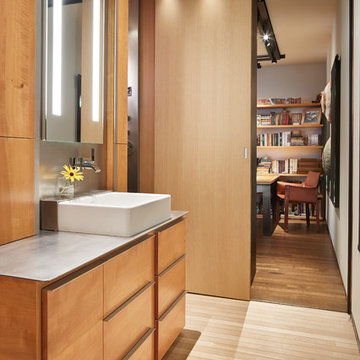
 Robert Edson Swain Architecture and Design
A modern bathroom with warm wood finishes and easy access from the office and master bedroom
Photo: Benjamin Benschneider
Trendy master light wood floor and beige floor bathroom photo in Seattle with stainless steel countertops, flat-panel cabinets, medium tone wood cabinets and a drop-in sink
Trendy master light wood floor and beige floor bathroom photo in Seattle with stainless steel countertops, flat-panel cabinets, medium tone wood cabinets and a drop-in sink
Find the right local pro for your project


 Next Generation Capital
Expansive kitchen with vaulted ceilings, butcher block on top of blue island, shaker whit cabinets on the perimeter, shiplap wrapped hood vent, quartz counters and deco pendant lights. Satin brass pot filler set in deco ceramic tile below a shiplap hood. Beveled subway tile splash.
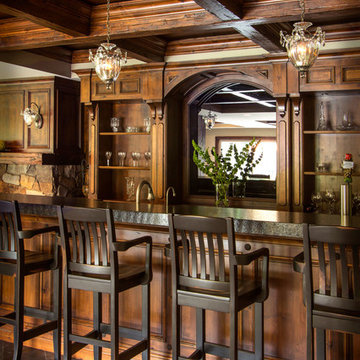
 Capital Granite Inc
Burano Leathered Granite - Kitchen Countertops
Inspiration for a large rustic gray floor seated home bar remodel in Other with recessed-panel cabinets, granite countertops and medium tone wood cabinets
Inspiration for a large rustic gray floor seated home bar remodel in Other with recessed-panel cabinets, granite countertops and medium tone wood cabinets


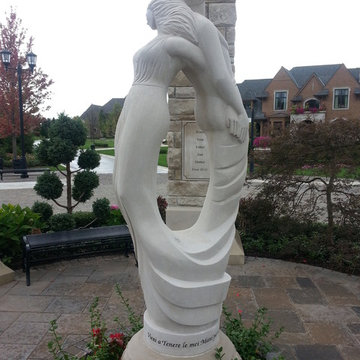
 Capital Stoneworks Supply and Design
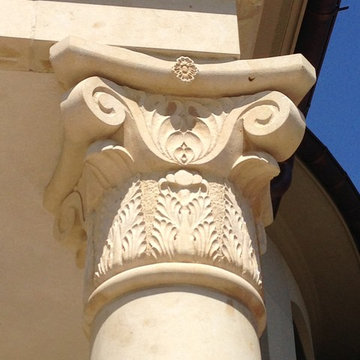
Wisconsin stone, natural stone veneer, capital stoneworks, natural stone, Nick Maiorana, stone house, not cultured stone, stone supplier, full thickness stone, Eden Stone, Capital Stoneworks,Nick Maiorana, stone carving,
 Capital Stoneworks Supply and Design
Wisconsin stone, natural stone veneer, capital stoneworks, natural stone, Nick Maiorana, stone house, not cultured stone, stone supplier, full thickness stone, Eden Stone, Capital Stoneworks,Nick Maiorana, stone carving
 Capital Builders Houston
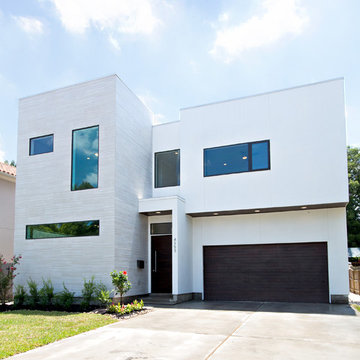
Built by Capital Builders
Design by Contour Interior Design
Trendy white two-story exterior home photo in Houston
Trendy white two-story exterior home photo in Houston
 Capital Area Remodeling, LLC
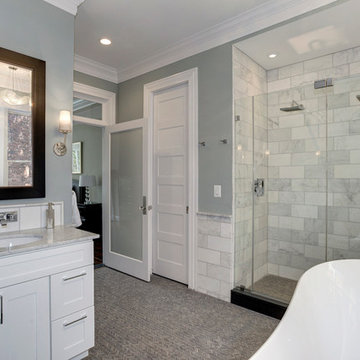
The shower has two rain head shower heads. The walls are done in Carrara Marble installed in a subway pattern. The shower floor is Caarra Marble in a herringbone pattern. Th shower enclosure is a 3 piece custom glass shower door.
Capital Area Construction
 Next Generation Capital
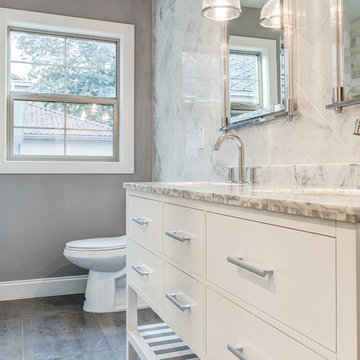
Amazing kids bath with tons of custom marble tile work, furniture vanity, tub and separate shower, decorator mirrors and lighting
Inspiration for a mid-sized timeless kids' white tile and stone tile ceramic tile bathroom remodel in Sacramento with an undermount sink, furniture-like cabinets, white cabinets, marble countertops, a two-piece toilet and gray walls
Inspiration for a mid-sized timeless kids' white tile and stone tile ceramic tile bathroom remodel in Sacramento with an undermount sink, furniture-like cabinets, white cabinets, marble countertops, a two-piece toilet and gray walls

 Capital Granite Inc
A simple, and consistent, dark countertop never seems to disappoint. These Impala Black granite countertops are the perfect add-on to this industrial inspired kitchen, providing both a bold and classy set-up.
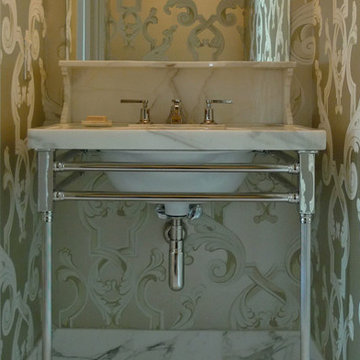
 Palmer Industries
Photo Credit: Bath & Tile Corporation
This custom white marble vanity with ornate backsplash is supported by coordinating Palmer Industries metal console legs, with double crossbars. The leg style is reminiscent of a column in classical architecture, complete with a capital at the top and a tapered foot at the bottom. The console sink legs are solid brass, with a plated nickel finish, providing an open and traditional feel to this bathroom space.

 Capital Construction Custom Homes, LLC
Inspiration for a small timeless single-wall ceramic tile wet bar remodel in Denver with a drop-in sink, raised-panel cabinets, white cabinets and laminate countertops

 Alair Homes DFW | Capital Renovations Group
Photographer - Ken Vaughn; Architect - Michael Lyons
Inspiration for a mid-sized timeless beige tile powder room remodel in Dallas with an undermount sink, granite countertops, a two-piece toilet, blue walls and beige cabinets
Inspiration for a mid-sized timeless beige tile powder room remodel in Dallas with an undermount sink, granite countertops, a two-piece toilet, blue walls and beige cabinets
 Capital Area Remodeling, LLC
Craftsman style kitchen with natural cherry shaker doors, glass mosaic back splash tile, pendant lighting over the island, and matching cherry floors
Large transitional u-shaped medium tone wood floor kitchen photo in DC Metro with a drop-in sink, brown cabinets, granite countertops, stainless steel appliances and shaker cabinets
Large transitional u-shaped medium tone wood floor kitchen photo in DC Metro with a drop-in sink, brown cabinets, granite countertops, stainless steel appliances and shaker cabinets
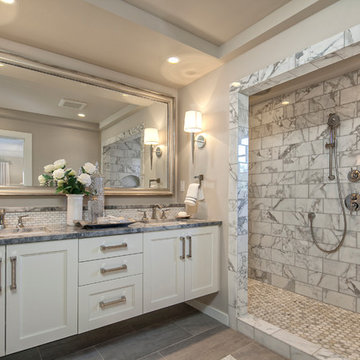 Candace Nordquist Interiors
Mid-sized elegant master white tile and stone tile porcelain tile and gray floor bathroom photo in Seattle with recessed-panel cabinets, white cabinets, marble countertops, an undermount sink, beige walls, a two-piece toilet and gray countertops
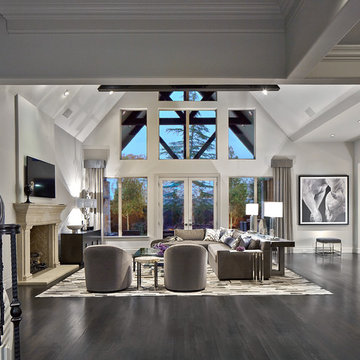 Alair Homes DFW | Capital Renovations Group
Ken Vaughan - Photographer;
Lisa Barron, Dallas Design Group - Interior Designer
Living room - modern open concept dark wood floor living room idea in Dallas with gray walls, a standard fireplace, a stone fireplace and a wall-mounted tv
Living room - modern open concept dark wood floor living room idea in Dallas with gray walls, a standard fireplace, a stone fireplace and a wall-mounted tv
20