
Search results for "Capitalized" in Home Design Ideas
 User
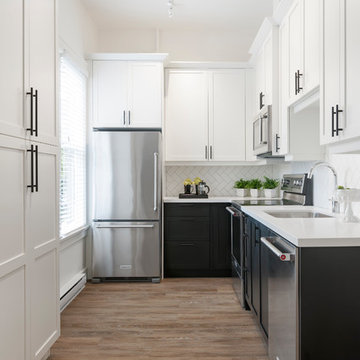
UserTransitional u-shaped medium tone wood floor and brown floor kitchen photo in Vancouver with an undermount sink, shaker cabinets, black cabinets, white backsplash, subway tile backsplash, stainless steel appliances, no island and white countertops

 Open Range
Photo by Lucy Call
Transitional kitchen photo in Salt Lake City with shaker cabinets, beige cabinets, white backsplash, glass sheet backsplash and an island
Transitional kitchen photo in Salt Lake City with shaker cabinets, beige cabinets, white backsplash, glass sheet backsplash and an island

 Anna Casa Vietnam
Inspiration for a contemporary beige floor dining room remodel in Other with purple walls
Find the right local pro for your project
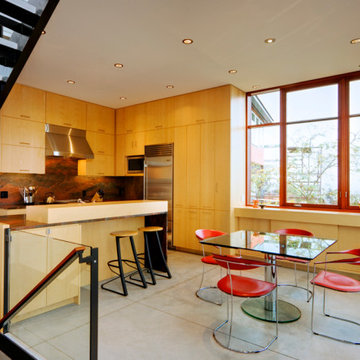
 Charter Custom Homes
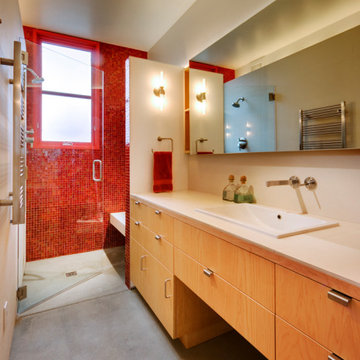
Inspiration for a contemporary single-sink shower bench remodel in Seattle with a built-in vanity

 Rutt Quality Cabinetry
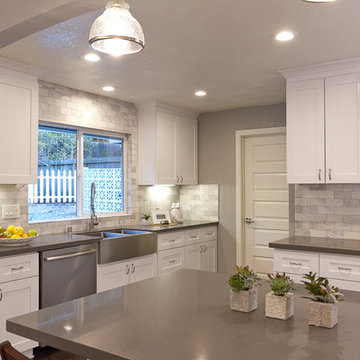
"In this fun kitchen renovation project, Andrea Langford was contacted by a repeat customer to turn an out of date kitchen into a modern, open kitchen that was perfect for entertaining guests.
In the new kitchen design the worn out laminate cabinets and soffits were replaced with larger cabinets that went up to the ceiling. This gave the room a larger feel, while also providing more storage space. Rutt handcrafted cabinets were finished in white and grey to give the kitchen a unique look. A new elegant quartz counter-top and marble mosaic back splash completed the kitchen transformation.
The idea behind this kitchen redesign was to give the space a more modern feel, while still complimenting the traditional features found in the rest of the colonial style home. For this reason, Andrea selected transitional style doors for the custom cabinetry. These doors featured a style and rail design that paid homage to the traditional nature of the house. Contemporary stainless steel hardware and light fixtures gave the space the tasteful modern twist the clients had envisioned. For the floor, large porcelain faux-wood tiles were used to provide a low-maintenance and modern alternative to traditional wood floors. The dark brown hue of the tiles complimented the grey and white tones of the kitchen and were perfect for warming up the space.
In the bar area, custom wine racks and a wine cooler were installed to make storing wine and wine glasses a breeze. A cute small round 9” stainless steel under mount sink gives a perfect spot to keep champagne on ice while entertaining guests. The new design also created a small desk space by the pantry door that provides a functional space to charge mobile devices and store the home phone and other miscellaneous items." - Andrea Langford Designs
 Capital Construction Inc
Rob Spring Photography
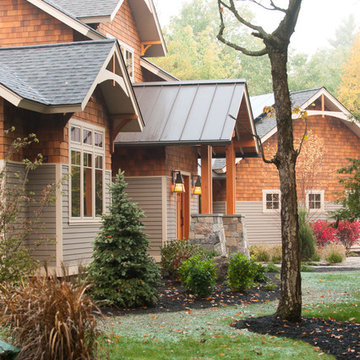
Inspiration for a huge craftsman multicolored two-story mixed siding gable roof remodel in New York
Inspiration for a huge craftsman multicolored two-story mixed siding gable roof remodel in New York
 Alair Homes DFW | Capital Renovations Group


Huge transitional backyard concrete patio photo in Dallas with a fire pit and a gazebo
 MGM Builders
This project started as a cramped cape with little character and extreme water damage, but over the course of several months, it was transformed into a striking modern home with all the bells and whistles. Being just a short walk from Mackworth Island, the homeowner wanted to capitalize on the excellent location, so everything on the exterior and interior was replaced and upgraded. Walls were torn down on the first floor to make the kitchen, dining, and living areas more open to one another. A large dormer was added to the entire back of the house to increase the ceiling height in both bedrooms and create a more functional space. The completed home marries great function and design with efficiency and adds a little boldness to the neighborhood. Design by Tyler Karu Design + Interiors. Photography by Erin Little.
 Alair Homes DFW | Capital Renovations Group
Patio - huge transitional backyard concrete patio idea in Dallas with a fire pit and a gazebo
 Next Generation Capital
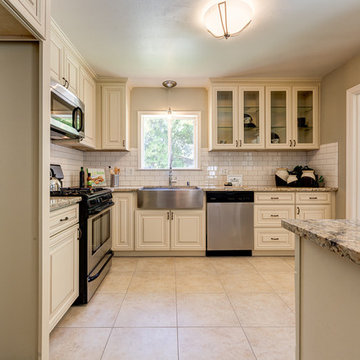
Small mid-century modern l-shaped ceramic tile eat-in kitchen photo in Sacramento with a farmhouse sink, raised-panel cabinets, white cabinets, granite countertops, white backsplash, subway tile backsplash, stainless steel appliances and a peninsula

 Candace Nordquist Interiors
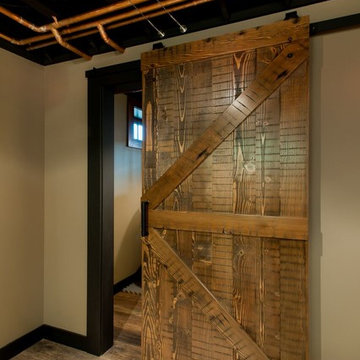
Example of a mid-sized mountain style underground medium tone wood floor and brown floor basement design in Seattle with brown walls
 Next Generation Capital

subway tile surround, tile liner,12x24 tile,
Mid-sized 1960s master gray tile and ceramic tile ceramic tile bathroom photo in Sacramento with open cabinets, dark wood cabinets, granite countertops, a two-piece toilet and gray walls
Mid-sized 1960s master gray tile and ceramic tile ceramic tile bathroom photo in Sacramento with open cabinets, dark wood cabinets, granite countertops, a two-piece toilet and gray walls
 Next Generation Capital

Inspiration for a small cottage master beige tile and ceramic tile ceramic tile bathroom remodel in Sacramento with an undermount sink, raised-panel cabinets, black cabinets, granite countertops and gray walls
 Capital Construction Inc

Mid-sized contemporary multicolored one-story mixed siding gable roof idea in New York
 NW Home Designers
Sam Van Fleet
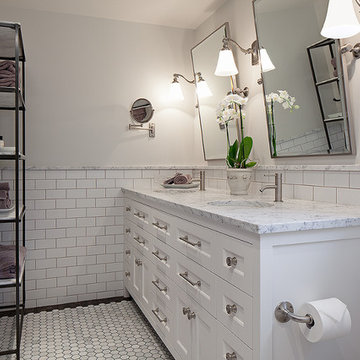
Mid-sized elegant master white tile and ceramic tile marble floor alcove shower photo in Seattle with an undermount sink, shaker cabinets, white cabinets, marble countertops, a one-piece toilet and gray walls
Mid-sized elegant master white tile and ceramic tile marble floor alcove shower photo in Seattle with an undermount sink, shaker cabinets, white cabinets, marble countertops, a one-piece toilet and gray walls
 Capital Construction Inc

Mid-sized arts and crafts galley light wood floor open concept kitchen photo in New York with a double-bowl sink, shaker cabinets, light wood cabinets, granite countertops, multicolored backsplash, ceramic backsplash, stainless steel appliances and an island
19