
Search results for "Capitalized" in Home Design Ideas
 Capital City Builders
Capital City Builders, LLC
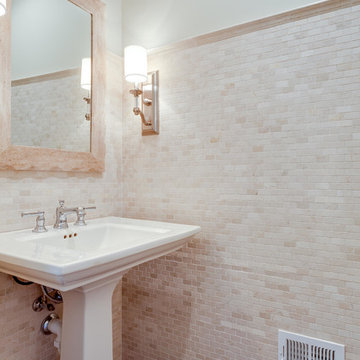
Inspiration for a timeless bathroom remodel in DC Metro
Inspiration for a timeless bathroom remodel in DC Metro
 Capital Mark Interiors LLC
Capital Mark Interiors is an authorized Waypoint dealer
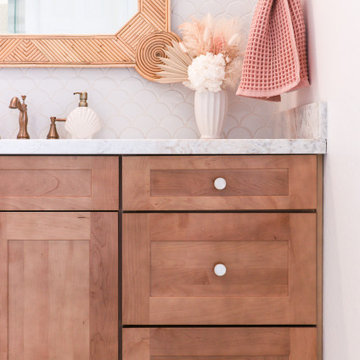
Example of a bathroom design in Phoenix
Example of a bathroom design in Phoenix
 Capital Lighting Fixture Company
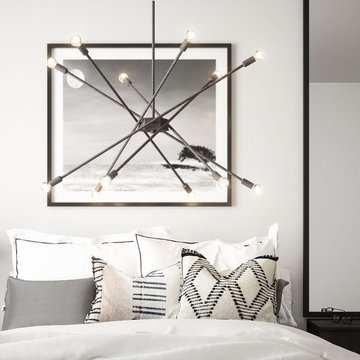
This 12-light chandelier has a Nordic Grey finish and measures 33"W X 62.50"H (Product #425601NG).
Example of a bedroom design in Atlanta
Example of a bedroom design in Atlanta
Find the right local pro for your project
 Capital City Builders
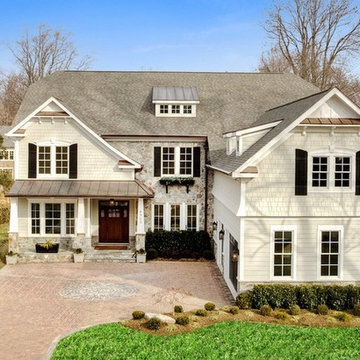
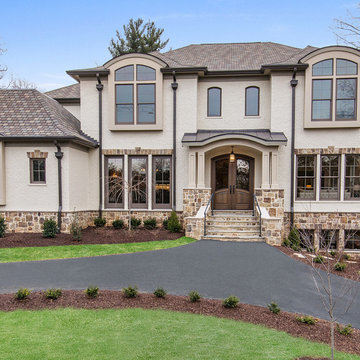
Construction is now complete! Built by Capital City Builders. Classic European style is combined with American Craftsman accents. Once in the front door, you are greeted with tall craftsman wainscot panels, marble in-lay floor, and rope light and tray ceiling in the grand foyer dividing the elegant dining and living rooms. Your view extends to the welcoming family room with stone fireplace and reclaimed wood mantle. As you enter the family room space, you are drawn to the dual island kitchen with top of the line appliances, farmhouse sink, elegant cabinetry and gorgeous windows that bring the beautiful backyard views into the kitchen. Come experience this home for yourself by visiting during an open house, or by making an appointment.
 Capital City Builders
Constructed from the highest quality of materials and finishes, timeless touches abound in this 8300 sq ft stately home built by Capital City Builders, LLC. This stunning floor plan is perfect for entertaining both inside and out. Beautifully sited on over a half-acre with upscale landscaping , outdoor lighting, babbling waterfall, flowering trees and shrubs, extensive hardscape with stone walls and inviting outdoor living and kitchen area. A truly extraordinary opportunity awaits the buyer.
 Capital Area Remodeling, LLC

COTY award winner (Contractor of the Year) Victorian style master bath in a rowe house in Washington, DC. The bathroom features a claw foot tub, custom light wood vanities, Carrara marble floors, crystal scones and crystal cabinet hardware.
Capital Area Construction
 NW Home Designers
Sam Van Fleet

Small elegant porcelain tile entryway photo in Seattle with gray walls and a dark wood front door
Small elegant porcelain tile entryway photo in Seattle with gray walls and a dark wood front door
 Next Generation Capital
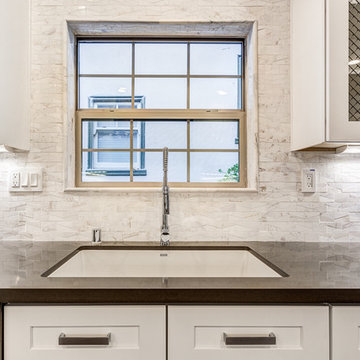
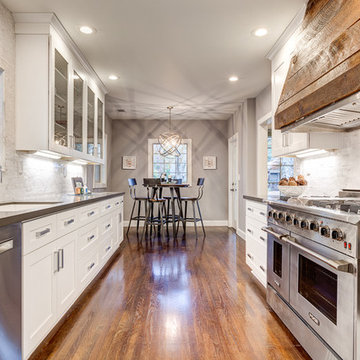
Inspiration for a mid-sized modern galley dark wood floor open concept kitchen remodel in Sacramento with an undermount sink, shaker cabinets, white cabinets, quartz countertops, white backsplash, stone tile backsplash, stainless steel appliances and a peninsula
 Capital Royal Renovations
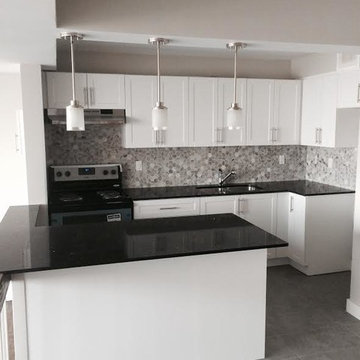
Inspiration for a mid-sized modern u-shaped porcelain tile and gray floor eat-in kitchen remodel in Ottawa with an undermount sink, shaker cabinets, white cabinets, quartz countertops, gray backsplash, mosaic tile backsplash, stainless steel appliances, a peninsula and black countertops
 Next Generation Capital
Open concept kitchen - mid-sized modern galley dark wood floor open concept kitchen idea in Sacramento with an undermount sink, shaker cabinets, white cabinets, quartz countertops, white backsplash, stone tile backsplash, stainless steel appliances and a peninsula
 Capital Construction Inc
Rob Spring Photography
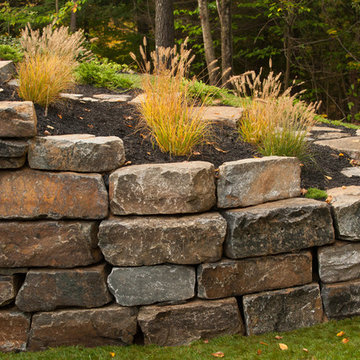
Design ideas for a huge rustic backyard mulch retaining wall landscape in New York.
Design ideas for a huge rustic backyard mulch retaining wall landscape in New York.
 Next Generation Capital
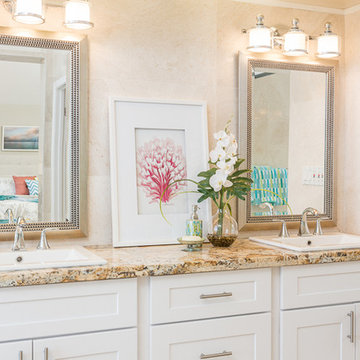
Dual sink master vanity with drop in sinks, golden persia eased edge granite, wide spread sink faucets, travertine wall tile to the ceiling, white shaker cabinets and decorator mirrors
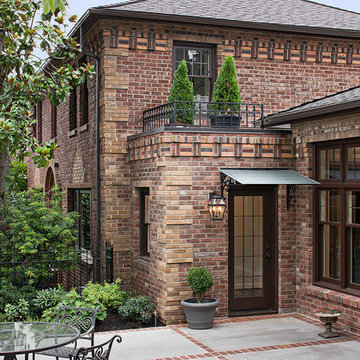 NW Home Designers
Sam Van Fleet
Inspiration for a large timeless brown one-story brick exterior home remodel in Seattle with a hip roof
Inspiration for a large timeless brown one-story brick exterior home remodel in Seattle with a hip roof
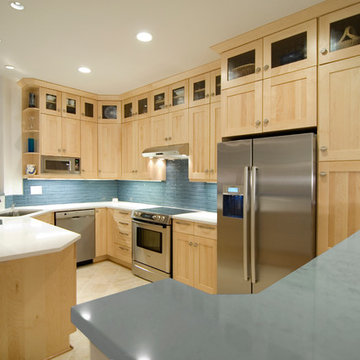 Capital Area Remodeling, LLC
Design by Dee David CO
Inspiration for a contemporary ceramic tile kitchen remodel in DC Metro with an undermount sink, shaker cabinets, brown cabinets, granite countertops, gray backsplash, glass tile backsplash and stainless steel appliances
Inspiration for a contemporary ceramic tile kitchen remodel in DC Metro with an undermount sink, shaker cabinets, brown cabinets, granite countertops, gray backsplash, glass tile backsplash and stainless steel appliances

 Alair Homes DFW | Capital Renovations Group
Photography: Ken Vaughn
Bathroom - transitional master gray tile and porcelain tile porcelain tile bathroom idea in Dallas with shaker cabinets, white cabinets, gray walls, an undermount sink and marble countertops
Bathroom - transitional master gray tile and porcelain tile porcelain tile bathroom idea in Dallas with shaker cabinets, white cabinets, gray walls, an undermount sink and marble countertops
 Next Generation Capital
Eat-in kitchen - large country l-shaped light wood floor and white floor eat-in kitchen idea in Sacramento with a drop-in sink, shaker cabinets, white cabinets, quartz countertops, white backsplash, ceramic backsplash, stainless steel appliances, an island and white countertops
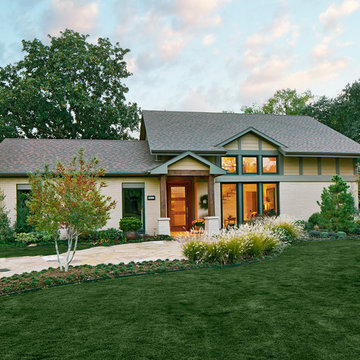 Alair Homes DFW | Capital Renovations Group
Photography by Ken Vaughn
Inspiration for a large 1960s beige two-story brick gable roof remodel in Dallas
Inspiration for a large 1960s beige two-story brick gable roof remodel in Dallas

 Crimson Capital
Open concept kitchen - huge coastal light wood floor and brown floor open concept kitchen idea in New York with an undermount sink, shaker cabinets, white cabinets, quartz countertops, multicolored backsplash, an island and white countertops
 Capital Area Remodeling, LLC
Modern bathroom in Washington, DC. A floating vanity was installed, with vessel sinks, and wall mounted faucets The vanity back-splash is glass mosaic tile. Open wood shelving was installed for additional storage.
Capital Area Construction
![15.) Bloomfield Hills, MI - [Jack Perlmutter]](https://st.hzcdn.com/fimgs/30815a0704c16983_0140-w360-h360-b0-p0--.jpg)
 Chadsworth Columns
1.) FAUX MARBLE COLUMNS
- Chadsworth's Column Design #138
- Architectural Wood Columns.
- Empire with Necking Capitals & Attic Bases.
- Plain, Round Tapered Columns & Plain, Square, Non-Tapered Engaged Columns
Column Size: 12" x 8'
2.) FLUTED GREEK ANGULAR COLUMNS
- Chadsworth's Column Design #141
- Architectural Wood Columns.
- Greek Angular Ionic Capitals & Attic Bases.
- Fluted, Round, Tapered Columns & Fluted, 3/4 Square, Non-Tapered Antae Columns
Column Size: 12" x 8'
PROJECT LOCATION: Bloomfield Hills, MI
PHOTOGRAPHY: Glen C. Moon - Residential, Interior
29