
Search results for "Capitalized" in Home Design Ideas
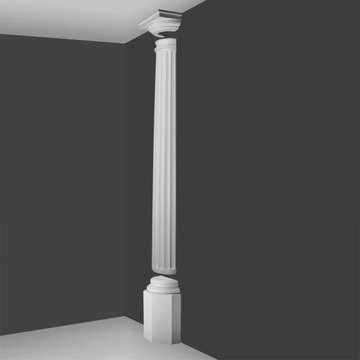
 Orac Decor USA
K3151 Base, K3001 Fluted Half Column, K3111 Capital
Trendy living room photo in New York
Trendy living room photo in New York
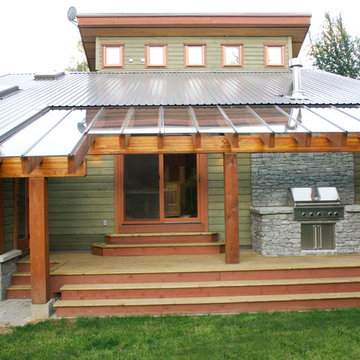
 Whistler Builder
We were asked to update a modest, out-dated cabin into a modern comfortable home where our clients could gather with family and friends. Although they wanted to retain the charm and character of the old home, they knew they needed to do some extensive renovation.
We designed an envelope that capitalized on the original architectural lines. By reconfiguring and redesigning the home, not only is the interior completely transformed, but now there’s the addition of a remarkable outdoor living space. The new kitchen is a dream to work in.
With great consideration for the original feel, we were able to change the living space into an attractive inviting space where they could gather. Architecturally-interesting wrap-around decks spill out off the back of the home adding plenty of entertaining space while enhancing the home’s overall look. Features include a glass-covered Basalt BBQ and an enclosed hot tub with plasma TV and AV system to create the ultimate indoor/outdoor experience.
We designed an envelope that capitalized on the original architectural lines. By reconfiguring and redesigning the home, not only is the interior completely transformed, but now there’s the addition of a remarkable outdoor living space. The new kitchen is a dream to work in.
With great consideration for the original feel, we were able to change the living space into an attractive inviting space where they could gather. Architecturally-interesting wrap-around decks spill out off the back of the home adding plenty of entertaining space while enhancing the home’s overall look. Features include a glass-covered Basalt BBQ and an enclosed hot tub with plasma TV and AV system to create the ultimate indoor/outdoor experience.
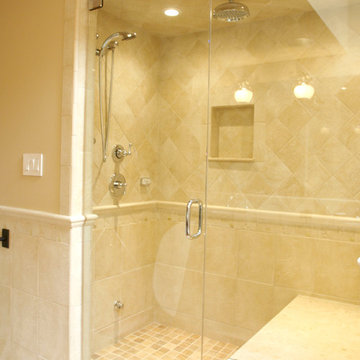 Whistler Builder
We were asked to update a modest, out-dated cabin into a modern comfortable home where our clients could gather with family and friends. Although they wanted to retain the charm and character of the old home, they knew they needed to do some extensive renovation.
We designed an envelope that capitalized on the original architectural lines. By reconfiguring and redesigning the home, not only is the interior completely transformed, but now there’s the addition of a remarkable outdoor living space. The new kitchen is a dream to work in.
With great consideration for the original feel, we were able to change the living space into an attractive inviting space where they could gather. Architecturally-interesting wrap-around decks spill out off the back of the home adding plenty of entertaining space while enhancing the home’s overall look. Features include a glass-covered Basalt BBQ and an enclosed hot tub with plasma TV and AV system to create the ultimate indoor/outdoor experience.
We designed an envelope that capitalized on the original architectural lines. By reconfiguring and redesigning the home, not only is the interior completely transformed, but now there’s the addition of a remarkable outdoor living space. The new kitchen is a dream to work in.
With great consideration for the original feel, we were able to change the living space into an attractive inviting space where they could gather. Architecturally-interesting wrap-around decks spill out off the back of the home adding plenty of entertaining space while enhancing the home’s overall look. Features include a glass-covered Basalt BBQ and an enclosed hot tub with plasma TV and AV system to create the ultimate indoor/outdoor experience.
Find the right local pro for your project
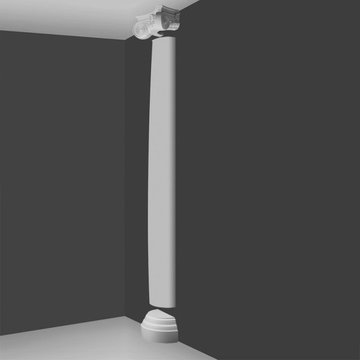 Orac Decor USA
K2131 Base, K3201 Plain Half Column, K5141 Scamozzi Capital
Living room - contemporary living room idea in New York
Living room - contemporary living room idea in New York
![15.) Bloomfield Hills, MI - [Jack Perlmutter]](https://st.hzcdn.com/fimgs/af21549804c169d1_0144-w360-h360-b0-p0--.jpg)
 Chadsworth Columns
1.) FAUX MARBLE COLUMNS
- Chadsworth's Column Design #138
- Architectural Wood Columns.
- Empire with Necking Capitals & Attic Bases.
- Plain, Round Tapered Columns & Plain, Square, Non-Tapered Engaged Columns
Column Size: 12" x 8'
2.) FLUTED GREEK ANGULAR COLUMNS
- Chadsworth's Column Design #141
- Architectural Wood Columns.
- Greek Angular Ionic Capitals & Attic Bases.
- Fluted, Round, Tapered Columns & Fluted, 3/4 Square, Non-Tapered Antae Columns
Column Size: 12" x 8'
PROJECT LOCATION: Bloomfield Hills, MI
PHOTOGRAPHY: Glen C. Moon - Residential, Interior
![15.) Bloomfield Hills, MI - [Jack Perlmutter]](https://st.hzcdn.com/fimgs/13d1233e04c16a18_0155-w360-h360-b0-p0--.jpg) Chadsworth Columns
Chadsworth Columns1.) FAUX MARBLE COLUMNS
- Chadsworth's Column Design #138
- Architectural Wood Columns.
- Empire with Necking Capitals & Attic Bases.
- Plain, Round Tapered Columns & Plain, Square, Non-Tapered Engaged Columns
Column Size: 12" x 8'
2.) FLUTED GREEK ANGULAR COLUMNS
- Chadsworth's Column Design #141
- Architectural Wood Columns.
- Greek Angular Ionic Capitals & Attic Bases.
- Fluted, Round, Tapered Columns & Fluted, 3/4 Square, Non-Tapered Antae Columns
Column Size: 12" x 8'
PROJECT LOCATION: Bloomfield Hills, MI
PHOTOGRAPHY: Glen C. Moon - Residential, Interior
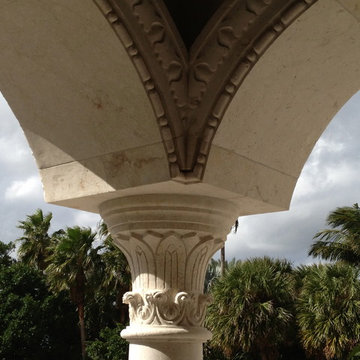
 Jerusalem Stone Architecture
Jerusalem Stone Architecture is a company that ensures its clients the best stone available. We cater to the discriminating architect, designer, builder, and homeowner seeking imported hand-carved, architectural limestone and marble. We stand out in the Florida market as the genuine stone provider for those looking to renovate or build the exterior and interior spaces of their homes. Our clients enjoy the luxury of selecting the finest architectural limestone and marble from a portfolio that includes the latest and most trendy design worldwide.
Jerusalem Stone, Marble columns, Natural stone columns, architectural stone, limestone columns, Elements, Antique, Columns,, Marble Fireplace, architectural stone, architectural stone Elements, Natural Stone Architectural Stone, Carving Columns, Carving Stone, Carving Stone Elements, Carving Architectural Stone, French limestone, Italian Marble Columns, Limestone Architectural Elements, Fine Limestone Architectural Elements, Antique Stone Columns, Quality Stone Architectural Elements, Mexican Stone Architectural Elements , Egyptian Stone Columns, Stone Architectural Elements, French Stone Architectural Elements, Natural Stone Architectural Stone Elements, architectural stone elements, Hand Carved Natural Stone , Hand carving Natural Stone Architectural Elements, hand carved architectural stone, hand carved architectural stone fireplaces, limestone fireplace mantels, limestone fireplace, Moca creme limestone, Branco do mar limestone, Rosal limestone, Crema do mos limestone, Caliza capri limestone, Beige limestone, Indiana limestone, Jerusalem royal gold, France beige limestone, Crema luna limestone, French limestone, Beauharnal french limestone, Stone Contact, Covering, StoneExpo, Jerusalem Stone, Architectural Elements,Jerusalem Stone Flooring, Architectural Carved Stone, Hand Carved Stone, Architectural Stone, Loggia, Outdoor Living Spaces, Fountain Design, Dentil Molding Exterior, Arch Door, Outdoor Fountain, Wicker Patio, Fancy Stone Color, Round Balcony, Round Fountain Balcony, Ceiling, Outdoor Loggia, Loggia Design, Arched Trim, Half Round Window, Trim Round Outdoor, Wicker Daybed Concave, Ceiling Covered, Loggia Wall Lanterns , columns & capital, capital, column, balustrade, corinthian column, tuscan columns, Architectural, Stone Work, Carved Stone, Carving, Architectural Custom Homes, tuscan stone columns, outdoor tuscan style, corinthian style columns, Fireplace, Stone Fireplace, Luxury architecture, Stone BALUSTRADE, Stone Railing, BALUSTRADE, Mediterranean stone, Mediterranean Style. Naples, Palm Beach, California.
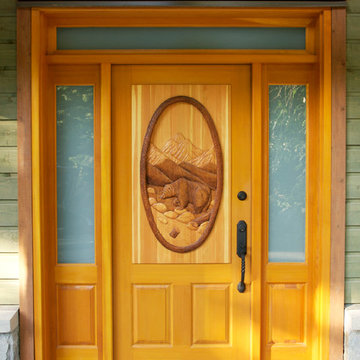 Whistler Builder
We were asked to update a modest, out-dated cabin into a modern comfortable home where our clients could gather with family and friends. Although they wanted to retain the charm and character of the old home, they knew they needed to do some extensive renovation.
We designed an envelope that capitalized on the original architectural lines. By reconfiguring and redesigning the home, not only is the interior completely transformed, but now there’s the addition of a remarkable outdoor living space. The new kitchen is a dream to work in.
With great consideration for the original feel, we were able to change the living space into an attractive inviting space where they could gather. Architecturally-interesting wrap-around decks spill out off the back of the home adding plenty of entertaining space while enhancing the home’s overall look. Features include a glass-covered Basalt BBQ and an enclosed hot tub with plasma TV and AV system to create the ultimate indoor/outdoor experience.
We designed an envelope that capitalized on the original architectural lines. By reconfiguring and redesigning the home, not only is the interior completely transformed, but now there’s the addition of a remarkable outdoor living space. The new kitchen is a dream to work in.
With great consideration for the original feel, we were able to change the living space into an attractive inviting space where they could gather. Architecturally-interesting wrap-around decks spill out off the back of the home adding plenty of entertaining space while enhancing the home’s overall look. Features include a glass-covered Basalt BBQ and an enclosed hot tub with plasma TV and AV system to create the ultimate indoor/outdoor experience.
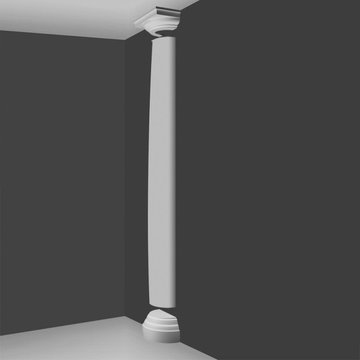 Orac Decor USA
K2131 Base, K3201 Plain Half Column, K3111 Capital
Family room - contemporary family room idea in New York
Family room - contemporary family room idea in New York
![15.) Bloomfield Hills, MI - [Jack Perlmutter]](https://st.hzcdn.com/fimgs/38e1a28904c169f6_0153-w360-h360-b0-p0--.jpg) Chadsworth Columns
Chadsworth Columns1.) FAUX MARBLE COLUMNS
- Chadsworth's Column Design #138
- Architectural Wood Columns.
- Empire with Necking Capitals & Attic Bases.
- Plain, Round Tapered Columns & Plain, Square, Non-Tapered Engaged Columns
Column Size: 12" x 8'
2.) FLUTED GREEK ANGULAR COLUMNS
- Chadsworth's Column Design #141
- Architectural Wood Columns.
- Greek Angular Ionic Capitals & Attic Bases.
- Fluted, Round, Tapered Columns & Fluted, 3/4 Square, Non-Tapered Antae Columns
Column Size: 12" x 8'
PROJECT LOCATION: Bloomfield Hills, MI
PHOTOGRAPHY: Glen C. Moon - Residential, Interior
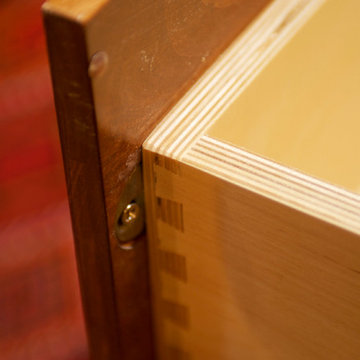 Whistler Builder
We were asked to update a modest, out-dated cabin into a modern comfortable home where our clients could gather with family and friends. Although they wanted to retain the charm and character of the old home, they knew they needed to do some extensive renovation.
We designed an envelope that capitalized on the original architectural lines. By reconfiguring and redesigning the home, not only is the interior completely transformed, but now there’s the addition of a remarkable outdoor living space. The new kitchen is a dream to work in.
With great consideration for the original feel, we were able to change the living space into an attractive inviting space where they could gather. Architecturally-interesting wrap-around decks spill out off the back of the home adding plenty of entertaining space while enhancing the home’s overall look. Features include a glass-covered Basalt BBQ and an enclosed hot tub with plasma TV and AV system to create the ultimate indoor/outdoor experience.
We designed an envelope that capitalized on the original architectural lines. By reconfiguring and redesigning the home, not only is the interior completely transformed, but now there’s the addition of a remarkable outdoor living space. The new kitchen is a dream to work in.
With great consideration for the original feel, we were able to change the living space into an attractive inviting space where they could gather. Architecturally-interesting wrap-around decks spill out off the back of the home adding plenty of entertaining space while enhancing the home’s overall look. Features include a glass-covered Basalt BBQ and an enclosed hot tub with plasma TV and AV system to create the ultimate indoor/outdoor experience.
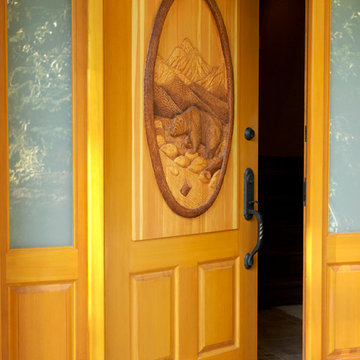 Whistler Builder
We were asked to update a modest, out-dated cabin into a modern comfortable home where our clients could gather with family and friends. Although they wanted to retain the charm and character of the old home, they knew they needed to do some extensive renovation.
We designed an envelope that capitalized on the original architectural lines. By reconfiguring and redesigning the home, not only is the interior completely transformed, but now there’s the addition of a remarkable outdoor living space. The new kitchen is a dream to work in.
With great consideration for the original feel, we were able to change the living space into an attractive inviting space where they could gather. Architecturally-interesting wrap-around decks spill out off the back of the home adding plenty of entertaining space while enhancing the home’s overall look. Features include a glass-covered Basalt BBQ and an enclosed hot tub with plasma TV and AV system to create the ultimate indoor/outdoor experience.
We designed an envelope that capitalized on the original architectural lines. By reconfiguring and redesigning the home, not only is the interior completely transformed, but now there’s the addition of a remarkable outdoor living space. The new kitchen is a dream to work in.
With great consideration for the original feel, we were able to change the living space into an attractive inviting space where they could gather. Architecturally-interesting wrap-around decks spill out off the back of the home adding plenty of entertaining space while enhancing the home’s overall look. Features include a glass-covered Basalt BBQ and an enclosed hot tub with plasma TV and AV system to create the ultimate indoor/outdoor experience.
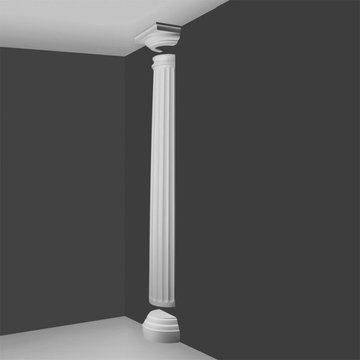 Orac Decor USA
K2131 Base, K3001 Fluted Half Column, K3111 Capital
Trendy family room photo in New York
Trendy family room photo in New York
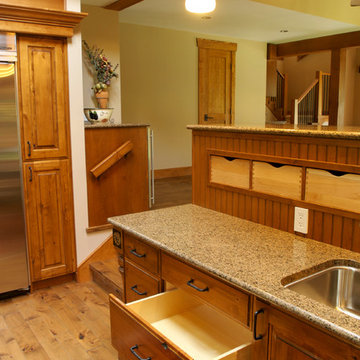 Whistler Builder
We were asked to update a modest, out-dated cabin into a modern comfortable home where our clients could gather with family and friends. Although they wanted to retain the charm and character of the old home, they knew they needed to do some extensive renovation.
We designed an envelope that capitalized on the original architectural lines. By reconfiguring and redesigning the home, not only is the interior completely transformed, but now there’s the addition of a remarkable outdoor living space. The new kitchen is a dream to work in.
With great consideration for the original feel, we were able to change the living space into an attractive inviting space where they could gather. Architecturally-interesting wrap-around decks spill out off the back of the home adding plenty of entertaining space while enhancing the home’s overall look. Features include a glass-covered Basalt BBQ and an enclosed hot tub with plasma TV and AV system to create the ultimate indoor/outdoor experience.
We designed an envelope that capitalized on the original architectural lines. By reconfiguring and redesigning the home, not only is the interior completely transformed, but now there’s the addition of a remarkable outdoor living space. The new kitchen is a dream to work in.
With great consideration for the original feel, we were able to change the living space into an attractive inviting space where they could gather. Architecturally-interesting wrap-around decks spill out off the back of the home adding plenty of entertaining space while enhancing the home’s overall look. Features include a glass-covered Basalt BBQ and an enclosed hot tub with plasma TV and AV system to create the ultimate indoor/outdoor experience.
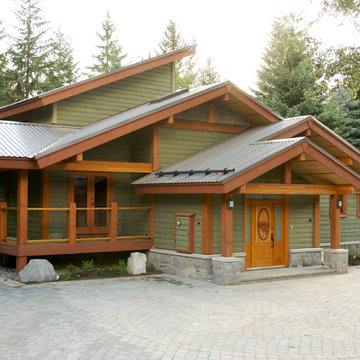 Whistler Builder
We were asked to update a modest, out-dated cabin into a modern comfortable home where our clients could gather with family and friends. Although they wanted to retain the charm and character of the old home, they knew they needed to do some extensive renovation.
We designed an envelope that capitalized on the original architectural lines. By reconfiguring and redesigning the home, not only is the interior completely transformed, but now there’s the addition of a remarkable outdoor living space. The new kitchen is a dream to work in.
With great consideration for the original feel, we were able to change the living space into an attractive inviting space where they could gather. Architecturally-interesting wrap-around decks spill out off the back of the home adding plenty of entertaining space while enhancing the home’s overall look. Features include a glass-covered Basalt BBQ and an enclosed hot tub with plasma TV and AV system to create the ultimate indoor/outdoor experience.
We designed an envelope that capitalized on the original architectural lines. By reconfiguring and redesigning the home, not only is the interior completely transformed, but now there’s the addition of a remarkable outdoor living space. The new kitchen is a dream to work in.
With great consideration for the original feel, we were able to change the living space into an attractive inviting space where they could gather. Architecturally-interesting wrap-around decks spill out off the back of the home adding plenty of entertaining space while enhancing the home’s overall look. Features include a glass-covered Basalt BBQ and an enclosed hot tub with plasma TV and AV system to create the ultimate indoor/outdoor experience.
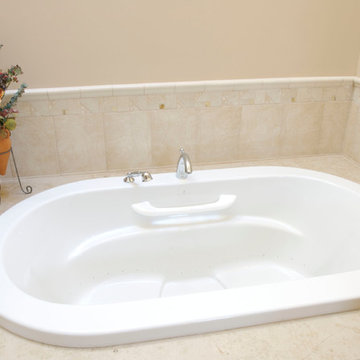 Whistler Builder
We were asked to update a modest, out-dated cabin into a modern comfortable home where our clients could gather with family and friends. Although they wanted to retain the charm and character of the old home, they knew they needed to do some extensive renovation.
We designed an envelope that capitalized on the original architectural lines. By reconfiguring and redesigning the home, not only is the interior completely transformed, but now there’s the addition of a remarkable outdoor living space. The new kitchen is a dream to work in.
With great consideration for the original feel, we were able to change the living space into an attractive inviting space where they could gather. Architecturally-interesting wrap-around decks spill out off the back of the home adding plenty of entertaining space while enhancing the home’s overall look. Features include a glass-covered Basalt BBQ and an enclosed hot tub with plasma TV and AV system to create the ultimate indoor/outdoor experience.
We designed an envelope that capitalized on the original architectural lines. By reconfiguring and redesigning the home, not only is the interior completely transformed, but now there’s the addition of a remarkable outdoor living space. The new kitchen is a dream to work in.
With great consideration for the original feel, we were able to change the living space into an attractive inviting space where they could gather. Architecturally-interesting wrap-around decks spill out off the back of the home adding plenty of entertaining space while enhancing the home’s overall look. Features include a glass-covered Basalt BBQ and an enclosed hot tub with plasma TV and AV system to create the ultimate indoor/outdoor experience.
![15.) Bloomfield Hills, MI - [Jack Perlmutter]](https://st.hzcdn.com/fimgs/fd81bb4f04c16a11_0154-w360-h360-b0-p0--.jpg) Chadsworth Columns
Chadsworth Columns1.) FAUX MARBLE COLUMNS
- Chadsworth's Column Design #138
- Architectural Wood Columns.
- Empire with Necking Capitals & Attic Bases.
- Plain, Round Tapered Columns & Plain, Square, Non-Tapered Engaged Columns
Column Size: 12" x 8'
2.) FLUTED GREEK ANGULAR COLUMNS
- Chadsworth's Column Design #141
- Architectural Wood Columns.
- Greek Angular Ionic Capitals & Attic Bases.
- Fluted, Round, Tapered Columns & Fluted, 3/4 Square, Non-Tapered Antae Columns
Column Size: 12" x 8'
PROJECT LOCATION: Bloomfield Hills, MI
PHOTOGRAPHY: Glen C. Moon - Residential, Interior

 Roomscapes Cabinetry and Design Center
Photography An Original
When your family thrives on outdoor activities, living on the water is a bonus! The main house and pool house are all about the river views- from the windows expanding floor to ceiling and updated open floor plan, the project team capitalized on bringing a whole new light to this incredible property. Paying homage to the beautiful coastal town of Nantucket, our goal was to bring the love for the island’s classic aesthetic to our clients primary South Shore, MA residence.
It wasn’t long after our clients took ownership of the Gulf River property, did they want to change the dated interiors, divided floor plan and tired exterior elements at the main house and pool house. Architect, Hoadley Martinez and interior designer, Christine McGinty were charged with opening the space up to represent a coastal love all while bringing functionality to an active family lifestyle.
Our project timeline was nothing short of unique. The homeowners had twenty-three family members arriving on the 23rd of December to enjoy the holiday week. This is an annual traditional for the family so how could we let them down! Our shovel broke ground the first week of September, giving our team sixteen weeks to renovate multiple interior and exterior areas of a 5,500 square foot home. Multiple crews were strategically scheduled daily, keeping areas dedicated to the appropriate process all while keeping the project moving forward efficiently.
The existing cabinetry, appliances, moldings and flooring were removed and donated to a local charity. At the main house, working alongside Roomscapes Cabinetry & Design, we extended the existing footprint to include a 12 x 10 mudroom, raised the ceiling in the kitchen to incorporate a coffered ceiling, opened the existing walls up to incorporate a new pantry and sitting room. All mechanical infrastructure, plumbing, HVAC and electrical were updated. The floors throughout were replaced with an 8” Carlisle Wide Plank White Oak.
The exteriors shell was stripped down to the sheathing. We increased the size of multiple window openings to capitalize on the stunning coastal views. We used an Alaskan Yellow cedar shingles on both the roof and sidewall as the material properties weather to a beautiful silvery grey. The exterior trim profiles and scale was increased to bring more definition to the architectural elements. The finishing touch were custom copper gutters to add a little extra sparkle!
All these hurdles made the project team grow closer and committed to making this magic holiday gathering happen. You could say it was a Christmas miracle!
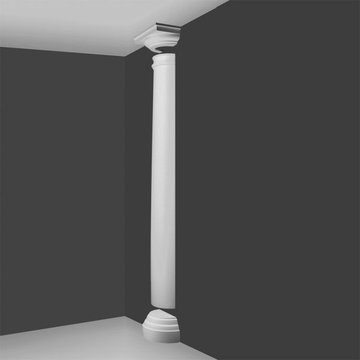 Orac Decor USA
K2131 Base, K3101 Plain Half Column, K3111 Capital
Example of a trendy family room design in New York
Example of a trendy family room design in New York
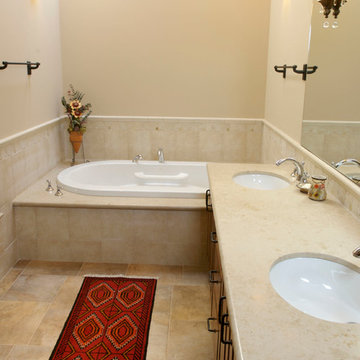 Whistler Builder
We were asked to update a modest, out-dated cabin into a modern comfortable home where our clients could gather with family and friends. Although they wanted to retain the charm and character of the old home, they knew they needed to do some extensive renovation.
We designed an envelope that capitalized on the original architectural lines. By reconfiguring and redesigning the home, not only is the interior completely transformed, but now there’s the addition of a remarkable outdoor living space. The new kitchen is a dream to work in.
With great consideration for the original feel, we were able to change the living space into an attractive inviting space where they could gather. Architecturally-interesting wrap-around decks spill out off the back of the home adding plenty of entertaining space while enhancing the home’s overall look. Features include a glass-covered Basalt BBQ and an enclosed hot tub with plasma TV and AV system to create the ultimate indoor/outdoor experience.
We designed an envelope that capitalized on the original architectural lines. By reconfiguring and redesigning the home, not only is the interior completely transformed, but now there’s the addition of a remarkable outdoor living space. The new kitchen is a dream to work in.
With great consideration for the original feel, we were able to change the living space into an attractive inviting space where they could gather. Architecturally-interesting wrap-around decks spill out off the back of the home adding plenty of entertaining space while enhancing the home’s overall look. Features include a glass-covered Basalt BBQ and an enclosed hot tub with plasma TV and AV system to create the ultimate indoor/outdoor experience.
30