
Search results for "Capitalized" in Home Design Ideas
 Whistler Builder
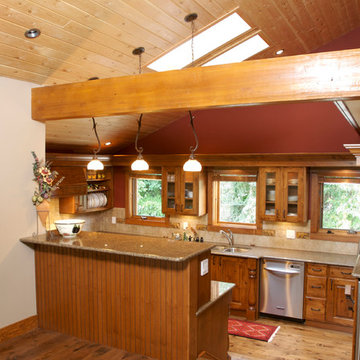
We were asked to update a modest, out-dated cabin into a modern comfortable home where our clients could gather with family and friends. Although they wanted to retain the charm and character of the old home, they knew they needed to do some extensive renovation.
We designed an envelope that capitalized on the original architectural lines. By reconfiguring and redesigning the home, not only is the interior completely transformed, but now there’s the addition of a remarkable outdoor living space. The new kitchen is a dream to work in.
With great consideration for the original feel, we were able to change the living space into an attractive inviting space where they could gather. Architecturally-interesting wrap-around decks spill out off the back of the home adding plenty of entertaining space while enhancing the home’s overall look. Features include a glass-covered Basalt BBQ and an enclosed hot tub with plasma TV and AV system to create the ultimate indoor/outdoor experience.
We designed an envelope that capitalized on the original architectural lines. By reconfiguring and redesigning the home, not only is the interior completely transformed, but now there’s the addition of a remarkable outdoor living space. The new kitchen is a dream to work in.
With great consideration for the original feel, we were able to change the living space into an attractive inviting space where they could gather. Architecturally-interesting wrap-around decks spill out off the back of the home adding plenty of entertaining space while enhancing the home’s overall look. Features include a glass-covered Basalt BBQ and an enclosed hot tub with plasma TV and AV system to create the ultimate indoor/outdoor experience.
 Whistler Builder
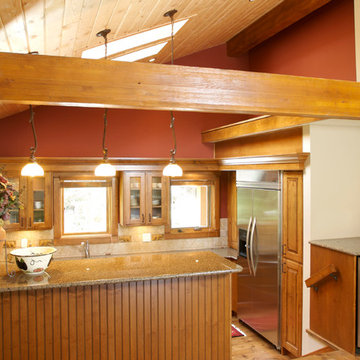
We were asked to update a modest, out-dated cabin into a modern comfortable home where our clients could gather with family and friends. Although they wanted to retain the charm and character of the old home, they knew they needed to do some extensive renovation.
We designed an envelope that capitalized on the original architectural lines. By reconfiguring and redesigning the home, not only is the interior completely transformed, but now there’s the addition of a remarkable outdoor living space. The new kitchen is a dream to work in.
With great consideration for the original feel, we were able to change the living space into an attractive inviting space where they could gather. Architecturally-interesting wrap-around decks spill out off the back of the home adding plenty of entertaining space while enhancing the home’s overall look. Features include a glass-covered Basalt BBQ and an enclosed hot tub with plasma TV and AV system to create the ultimate indoor/outdoor experience.
We designed an envelope that capitalized on the original architectural lines. By reconfiguring and redesigning the home, not only is the interior completely transformed, but now there’s the addition of a remarkable outdoor living space. The new kitchen is a dream to work in.
With great consideration for the original feel, we were able to change the living space into an attractive inviting space where they could gather. Architecturally-interesting wrap-around decks spill out off the back of the home adding plenty of entertaining space while enhancing the home’s overall look. Features include a glass-covered Basalt BBQ and an enclosed hot tub with plasma TV and AV system to create the ultimate indoor/outdoor experience.
 Orac Decor USA
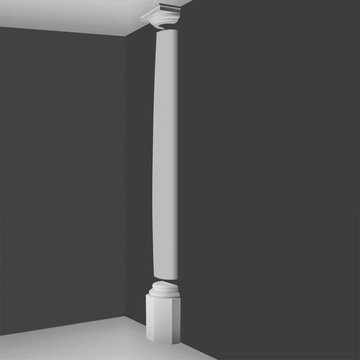
K3151 Base, K3201 Plain Half Column, K3111 Capital
Inspiration for a contemporary living room remodel in New York
Inspiration for a contemporary living room remodel in New York
Find the right local pro for your project
 Oseka Homes
Anna Oseka
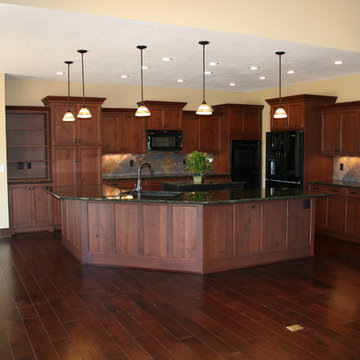
Example of a mid-sized arts and crafts l-shaped dark wood floor and brown floor open concept kitchen design in Omaha with an undermount sink, shaker cabinets, dark wood cabinets, granite countertops, black appliances, an island, beige backsplash and ceramic backsplash
Example of a mid-sized arts and crafts l-shaped dark wood floor and brown floor open concept kitchen design in Omaha with an undermount sink, shaker cabinets, dark wood cabinets, granite countertops, black appliances, an island, beige backsplash and ceramic backsplash
 Capital Remodeling
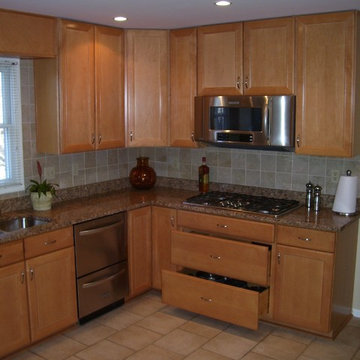
This beautiful kitchen features our Radford Maple Cabinet with raised panels and a fawn finish. Capital installed a space saver microwave above a sleek cook top and installed a three drawer base cabinet under the burners to add convenient storage for large pots and pans. The new ceramic floor tile was laid in a brick pattern to create an open look. Recessed lighting, granite counter tops, and stainless steel appliances give the space a modern feel. To top this kitchen off, Capital Remodeling installed a double side-by-side oven; that’s what we like to call cooking two birds with one kitchen!
 Capital Remodeling
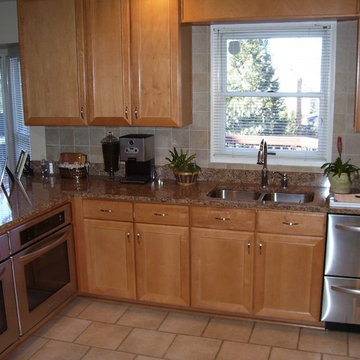
This beautiful kitchen features our Radford Maple Cabinet with raised panels and a fawn finish. Capital installed a space saver microwave above a sleek cook top and installed a three drawer base cabinet under the burners to add convenient storage for large pots and pans. The new ceramic floor tile was laid in a brick pattern to create an open look. Recessed lighting, granite counter tops, and stainless steel appliances give the space a modern feel. To top this kitchen off, Capital Remodeling installed a double side-by-side oven; that’s what we like to call cooking two birds with one kitchen!
 Capital Lighting Fixture Company
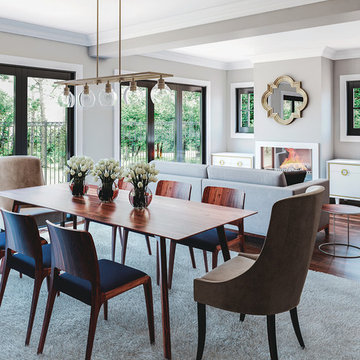
The Mid-Century Collection by Capital Lighting features a wide range of lighting fixtures finished in aged brass and polished nickel.
Example of a 1960s dining room design in Atlanta
Example of a 1960s dining room design in Atlanta
 Next Generation Capital

Open living room with 2 sided fireplace, white wainscot, wood plank tile flooring collapsable door going out to deck
Example of a mid-sized country open concept porcelain tile and brown floor living room design in San Francisco with gray walls, a two-sided fireplace and a brick fireplace
Example of a mid-sized country open concept porcelain tile and brown floor living room design in San Francisco with gray walls, a two-sided fireplace and a brick fireplace

 Crimson Capital
Example of a beach style wooden l-shaped cable railing staircase design in New York with wooden risers
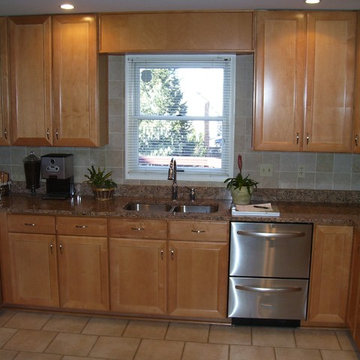 Capital Remodeling
This beautiful kitchen features our Radford Maple Cabinet with raised panels and a fawn finish. Capital installed a space saver microwave above a sleek cook top and installed a three drawer base cabinet under the burners to add convenient storage for large pots and pans. The new ceramic floor tile was laid in a brick pattern to create an open look. Recessed lighting, granite counter tops, and stainless steel appliances give the space a modern feel. To top this kitchen off, Capital Remodeling installed a double side-by-side oven; that’s what we like to call cooking two birds with one kitchen!

 Capital Area Remodeling, LLC
This is kitchen has shaker white cabinets, with brushed nickel hardware. The island has wine racks for storage one end and shelving on the other. Three pendant lights hang over the island. A stainless steel farmhouse sink matched the rest of the stainless steel appliances. Super white counters installed
Capital Area Construction
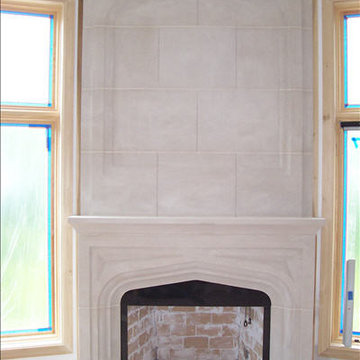
 Capital Stoneworks
This luxurious space is highlighted by a custom made Indiana Limestone fireplace surround
Inspiration for a timeless family room remodel in Detroit with a standard fireplace and a stone fireplace
Inspiration for a timeless family room remodel in Detroit with a standard fireplace and a stone fireplace

 Capital City Builders
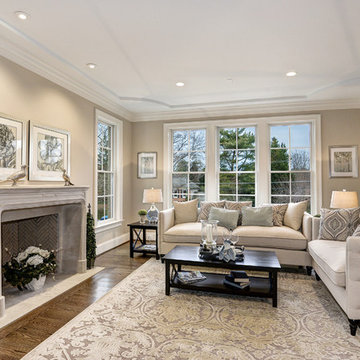
Formal Living Room offers limestone fireplace mantel with herringbone firebrick and rich crown molding
Example of a huge transitional formal and open concept living room design in DC Metro with beige walls, a standard fireplace and a stone fireplace
Example of a huge transitional formal and open concept living room design in DC Metro with beige walls, a standard fireplace and a stone fireplace
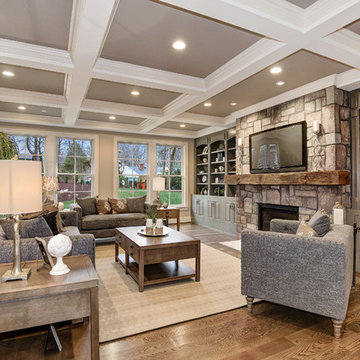 Capital City Builders
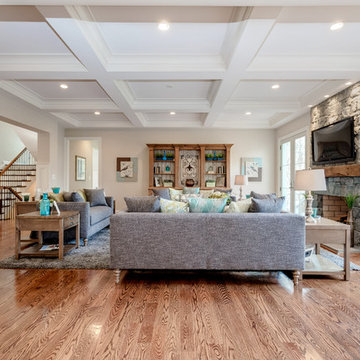
Great room features floor-to-ceiling stone fireplace, custom hand-crafted cabinetry
Living room - transitional living room idea in DC Metro
Living room - transitional living room idea in DC Metro
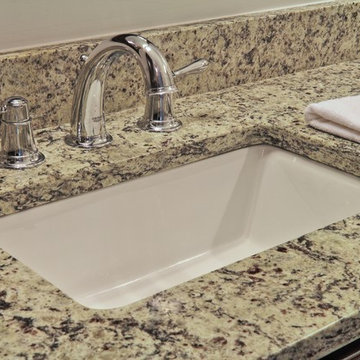

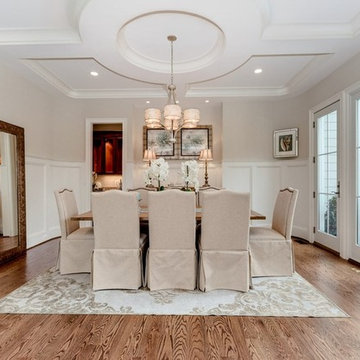 Capital City Builders
Formal Dining Room
Inspiration for a transitional dining room remodel in DC Metro
Inspiration for a transitional dining room remodel in DC Metro
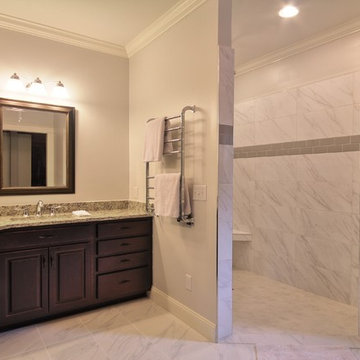
32