
Search results for "Capitalized" in Home Design Ideas
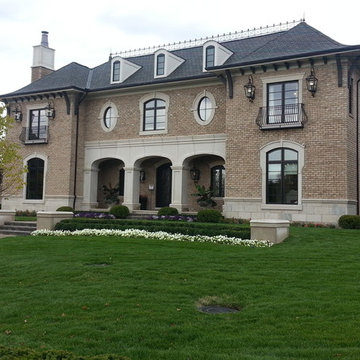
 Capital Stoneworks Supply and Design
Watertable Sill, Limestone Sill, natural stone veneer, capital stoneworks, natural stone, Nick Maiorana, stone house, not cultured stone, stone supplier, full thickness stone, Eden Stone, Capital Stoneworks,Nick Maiorana
 Capital Stoneworks Supply and Design
Wisconsin stone, natural stone veneer, capital stoneworks, natural stone, Nick Maiorana, stone house, not cultured stone, stone supplier, full thickness stone, Eden Stone, Capital Stoneworks,Nick Maiorana
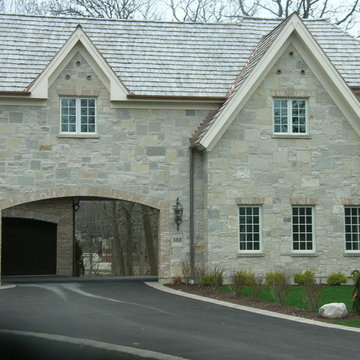 Capital Stoneworks Supply and Design
Wisconsin stone, natural stone veneer, capital stoneworks, natural stone, Nick Maiorana, stone house, not cultured stone, stone supplier, full thickness stone, Eden Stone, Capital Stoneworks,Nick Maiorana
Find the right local pro for your project
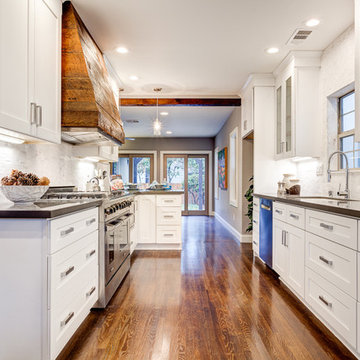
 Next Generation Capital
Example of a mid-sized minimalist galley dark wood floor open concept kitchen design in Sacramento with an undermount sink, shaker cabinets, white cabinets, quartz countertops, white backsplash, stone tile backsplash, stainless steel appliances and a peninsula

 Crimson Capital
Huge beach style master blue tile and mosaic tile ceramic tile and gray floor alcove shower photo in New York with gray cabinets and a hinged shower door

 Capital Stoneworks
Custom Carving make this Indiana Limestone fireplace surround the highlight of the home office
Home office - victorian medium tone wood floor home office idea in Detroit with a standard fireplace and a stone fireplace
Home office - victorian medium tone wood floor home office idea in Detroit with a standard fireplace and a stone fireplace
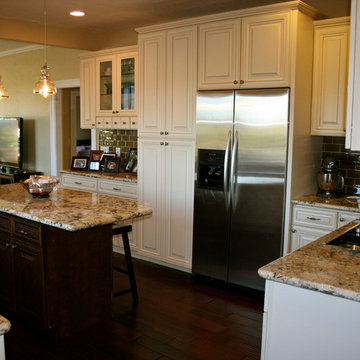 Next Generation Capital
Open concept kitchen - traditional u-shaped open concept kitchen idea in Sacramento with a farmhouse sink, raised-panel cabinets, white cabinets, granite countertops, beige backsplash, glass tile backsplash and stainless steel appliances
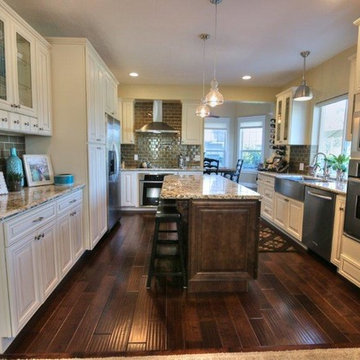 Next Generation Capital
Mid-sized cottage u-shaped dark wood floor open concept kitchen photo in Sacramento with a farmhouse sink, raised-panel cabinets, white cabinets, granite countertops, beige backsplash, glass tile backsplash, stainless steel appliances and an island

 Interior Solutions Company LLC
Mary Ann Thompson - Designer
Capital Kitchen and Bath - Remodeler
Eagle Photography
Small transitional single-wall dark wood floor and brown floor wet bar photo in Other with no sink, glass-front cabinets, white cabinets, marble countertops, gray backsplash and subway tile backsplash
Small transitional single-wall dark wood floor and brown floor wet bar photo in Other with no sink, glass-front cabinets, white cabinets, marble countertops, gray backsplash and subway tile backsplash
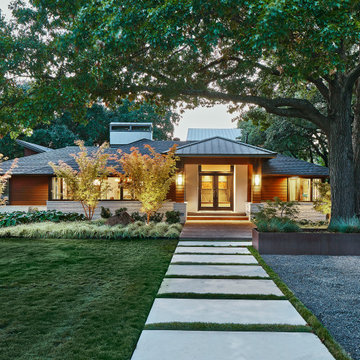
 Alair Homes DFW | Capital Renovations Group
Inspiration for a modern double front door remodel in Dallas with a medium wood front door
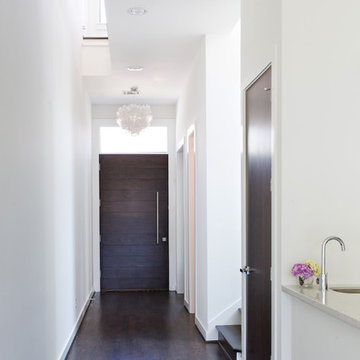
 Capital Builders Houston
Built by Capital Builders
Design by Contour Interior Design
Entryway - contemporary entryway idea in Houston
Entryway - contemporary entryway idea in Houston
 Alair Homes DFW | Capital Renovations Group
Photography by Ken Vaughan
Home theater - traditional enclosed carpeted home theater idea in Dallas with a media wall
Home theater - traditional enclosed carpeted home theater idea in Dallas with a media wall
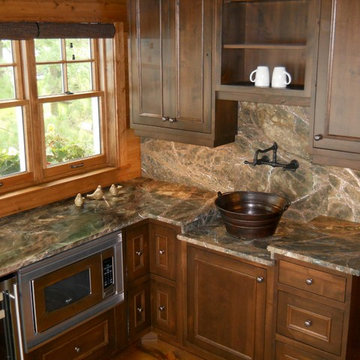
 Capital Granite
Rainforest Green Marble - Polish Finish
Kitchens aren’t just for granite anymore. Polished Rainforest Green marble is displayed in this kitchen and features a dropped sink area with wall mounted faucets.

 Alair Homes DFW | Capital Renovations Group

Example of a mid-sized minimalist open concept medium tone wood floor and brown floor living room design in Dallas with gray walls, a two-sided fireplace and a tile fireplace
 Capital Area Remodeling, LLC

The bathroom vanity was custom made by mounting a console sink on a dark wood dresser. The floor is slate tile laid on the diagonal. The large shower has mosaic tile on the walls and in each niche / cubby hole. The shower floor and bench top are the same slate that is on the bathroom floor. Floating shelves were installed on the wall outside the shower for additional storage
Capital Area Construction
 Capital Builders Houston
Built by Capital Builders
Design by Contour Interior Design
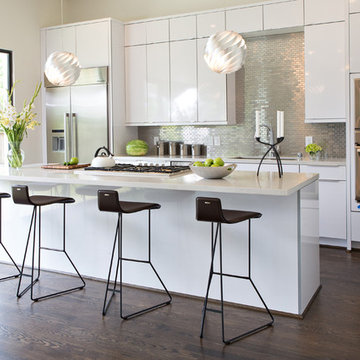
Trendy kitchen photo in Houston
Trendy kitchen photo in Houston
 Capital Construction Inc
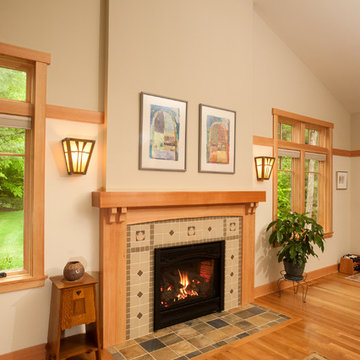
Mid-sized arts and crafts open concept light wood floor family room photo in New York with beige walls, a standard fireplace, a tile fireplace and a tv stand
 Capital Kitchen & Bath
Eagle Photography
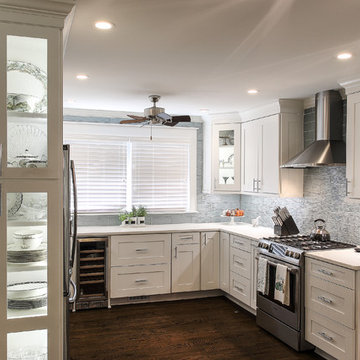
Example of a mid-sized transitional u-shaped dark wood floor and brown floor eat-in kitchen design in Other with a single-bowl sink, shaker cabinets, stainless steel appliances, an island, white cabinets, blue backsplash, quartz countertops and glass tile backsplash
Example of a mid-sized transitional u-shaped dark wood floor and brown floor eat-in kitchen design in Other with a single-bowl sink, shaker cabinets, stainless steel appliances, an island, white cabinets, blue backsplash, quartz countertops and glass tile backsplash
 Green House Designs
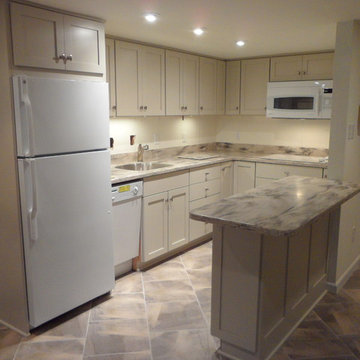
The solution for the homeowner was a challenge! The 82" high ceiling meant that storage space was at a premium, and every inch counted!
She especially wanted a peninsula that provided extra counter space, storage, as well as space for seating.
25