
Search results for "Capitalized" in Home Design Ideas
 Capital City Builders
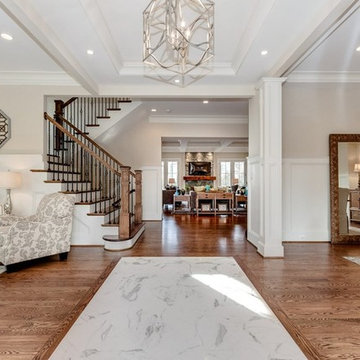
View from front door to family room
Example of a transitional entryway design in DC Metro
Example of a transitional entryway design in DC Metro
 Capital City Builders
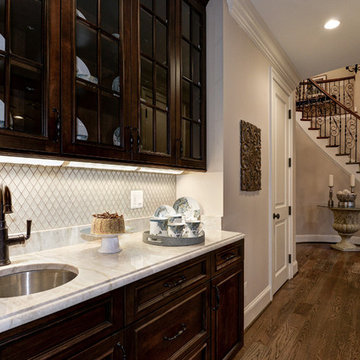
Butler's Pantry with quartzite countertop, crackling glazed diamond shaped stone backsplash with sink
Kitchen - transitional kitchen idea in DC Metro
Kitchen - transitional kitchen idea in DC Metro
 Capital City Builders
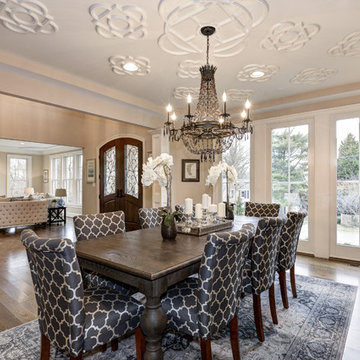
View of Formal Living Room from Formal Dining Room
Transitional dining room photo in DC Metro
Transitional dining room photo in DC Metro
Find the right local pro for your project
 Capital City Builders
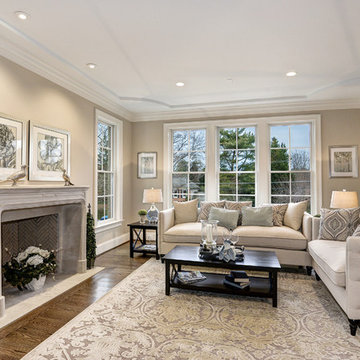
Formal Living Room offers limestone fireplace mantel with herringbone firebrick and rich crown molding
Example of a huge transitional formal and open concept living room design in DC Metro with beige walls, a standard fireplace and a stone fireplace
Example of a huge transitional formal and open concept living room design in DC Metro with beige walls, a standard fireplace and a stone fireplace
 Capital City Builders
Bright Music Room with wainscotting detail.
Living room - transitional living room idea in DC Metro
Living room - transitional living room idea in DC Metro
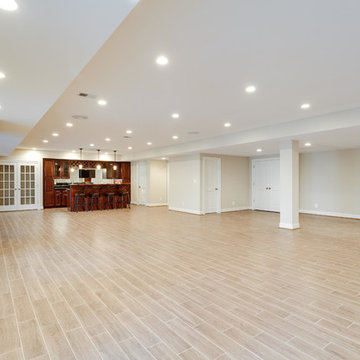
 Capital City Builders
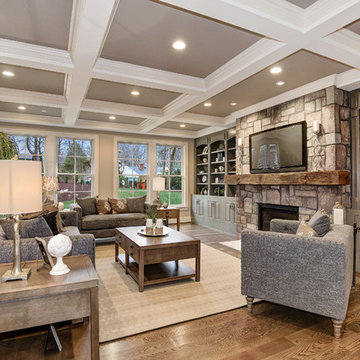
Great room features floor-to-ceiling stone fireplace, custom hand-crafted cabinetry
Living room - transitional living room idea in DC Metro
Living room - transitional living room idea in DC Metro


 Capital City Builders
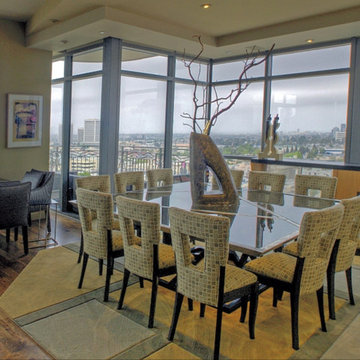
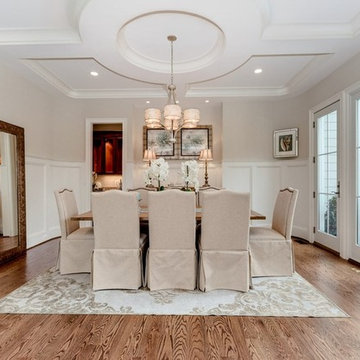
Formal Dining Room
Inspiration for a transitional dining room remodel in DC Metro
Inspiration for a transitional dining room remodel in DC Metro
 Capital Lighting Fixture Company
This 1-light pendant has an Antique Nickel finish and measures 19"W X 56.25"OAH (Product #4433AN).
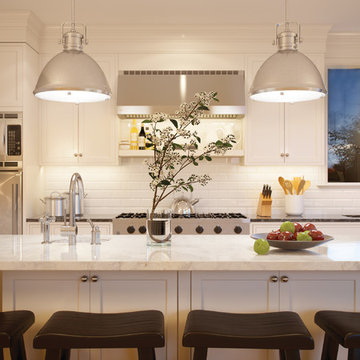
Kitchen photo in Atlanta
Kitchen photo in Atlanta
 Capital City Builders
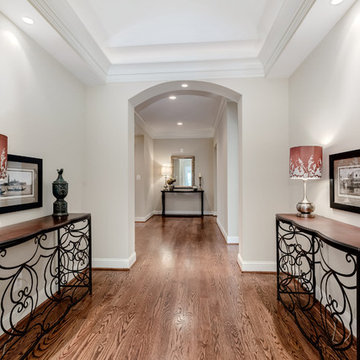

Upper Level Hallway
Inspiration for a transitional staircase remodel in DC Metro
Inspiration for a transitional staircase remodel in DC Metro
 Capital City Builders
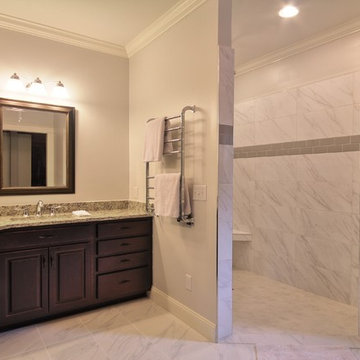
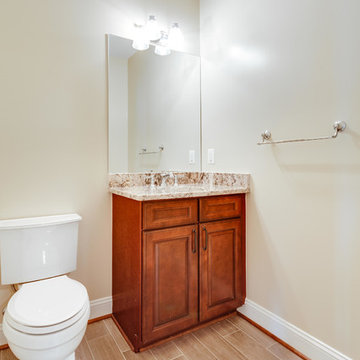
The Roosevelt - Guest Bathroom
Inspiration for a timeless bathroom remodel in DC Metro
Inspiration for a timeless bathroom remodel in DC Metro
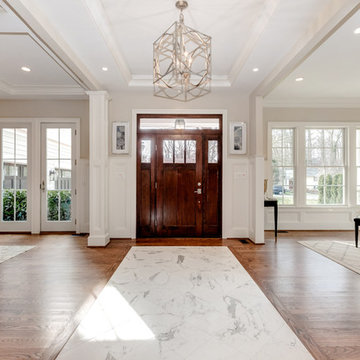
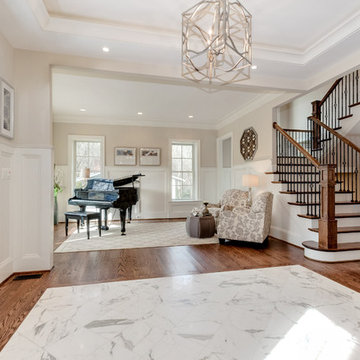 Capital City Builders
View from front door, entrance foyer
Example of a transitional entryway design in DC Metro
Example of a transitional entryway design in DC Metro
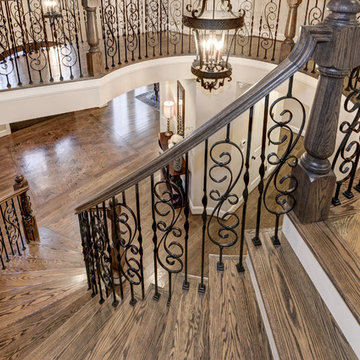 Capital City Builders
Formal Entry area is two story and features dome ceiling lighting, wood inlay flooring, curved majestic staircase and dual matching chandeliers.
Example of a transitional staircase design in DC Metro
Example of a transitional staircase design in DC Metro
34