
Search results for "Capsulize" in Home Design Ideas
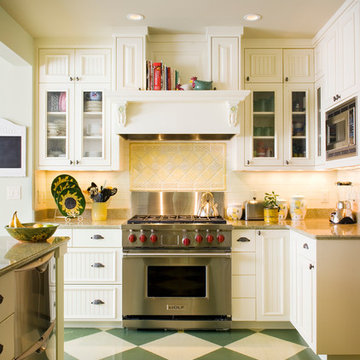
 Studio Architects
Mid-sized elegant single-wall painted wood floor and multicolored floor enclosed kitchen photo in Other with white cabinets, white backsplash, stainless steel appliances, mosaic tile backsplash, recessed-panel cabinets, granite countertops and an island

 Jane Vorbrodt
Jane Vorbrodt
Living room - 1960s living room idea in Vancouver with a standard fireplace and a brick fireplace
Living room - 1960s living room idea in Vancouver with a standard fireplace and a brick fireplace
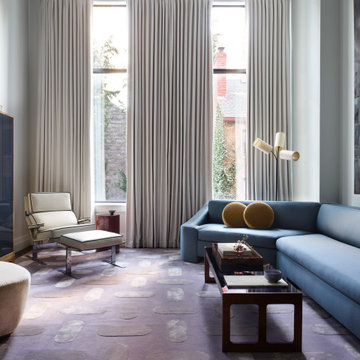
 Lisa Tharp Design
Photography by Jared Kuzia
House Beautiful Spring/2023
Trendy living room photo in Boston
Trendy living room photo in Boston
Find the right local pro for your project

 Bruce Nagel + Partners Architects
Davis Gaffga
Example of a mid-sized transitional carpeted and beige floor home weight room design in New York
Example of a mid-sized transitional carpeted and beige floor home weight room design in New York

 Annie Elliott Design
Example of a classic master white tile and subway tile double-sink corner shower design in DC Metro with shaker cabinets, gray walls, an undermount sink, a hinged shower door and white countertops

 Elan Evans
Dining Room by Julie Rootes Interiors for the 2015 Napa Valley Showhouse. We provided the painted finishes and wall coverings. Photo by David Duncan Livingston.
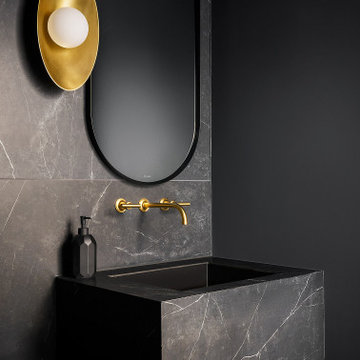
 BHA pllc
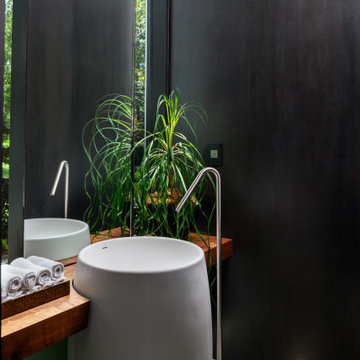
Trendy gray tile powder room photo in Chicago with gray walls, an undermount sink and gray countertops
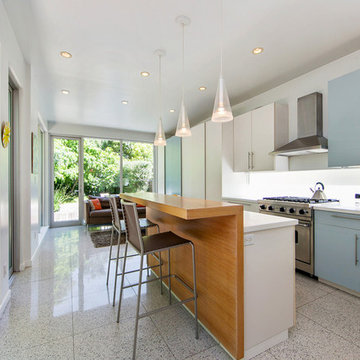
 Open Homes
Inspiration for a contemporary single-wall kitchen remodel in San Francisco with flat-panel cabinets, blue cabinets, white backsplash, stainless steel appliances and an island

Example of a trendy u-shaped ceramic tile kitchen design in San Francisco with a single-bowl sink, flat-panel cabinets, solid surface countertops, white backsplash, an island and medium tone wood cabinets

Inspiration for a mid-sized transitional master gray tile porcelain tile, brown floor and single-sink bathroom remodel in DC Metro with gray walls, white cabinets, a vessel sink, a one-piece toilet, granite countertops, brown countertops, a freestanding vanity and raised-panel cabinets


 reddymade design llc
Photo by Antoine Bootz
Mid-sized danish l-shaped light wood floor open concept kitchen photo in New York with an undermount sink, flat-panel cabinets, white cabinets, solid surface countertops, white backsplash, glass sheet backsplash, stainless steel appliances, an island and red countertops
Mid-sized danish l-shaped light wood floor open concept kitchen photo in New York with an undermount sink, flat-panel cabinets, white cabinets, solid surface countertops, white backsplash, glass sheet backsplash, stainless steel appliances, an island and red countertops

 Elizabeth Swartz Interiors
Photography by Eric Roth
Elegant dressing room photo in Boston with open cabinets and medium tone wood cabinets
Elegant dressing room photo in Boston with open cabinets and medium tone wood cabinets

 The New Design Project
Living room - small contemporary formal and enclosed medium tone wood floor, brown floor and brick wall living room idea in New York with white walls, no fireplace and no tv
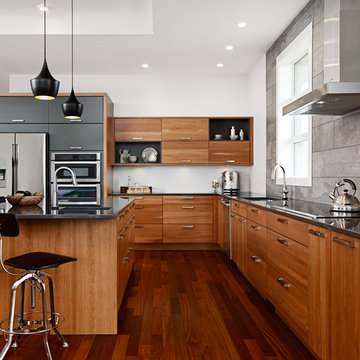
 Filo Plus
Design + Supplied by: Filo+ /
Photo by: Kravetz Photopraphics / Sasha Onyshchenko
Manufactured by: Triangle Kitchen Ltd.
Mid-sized trendy l-shaped medium tone wood floor kitchen photo in Other with an undermount sink, flat-panel cabinets, medium tone wood cabinets, quartz countertops, gray backsplash, ceramic backsplash, stainless steel appliances and an island
Mid-sized trendy l-shaped medium tone wood floor kitchen photo in Other with an undermount sink, flat-panel cabinets, medium tone wood cabinets, quartz countertops, gray backsplash, ceramic backsplash, stainless steel appliances and an island
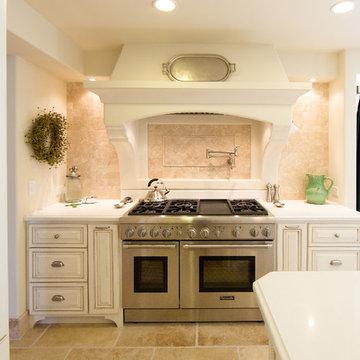
 Bradford C. Smith Architect
Kitchen - mediterranean kitchen idea in Orange County with raised-panel cabinets, white cabinets, beige backsplash and stainless steel appliances
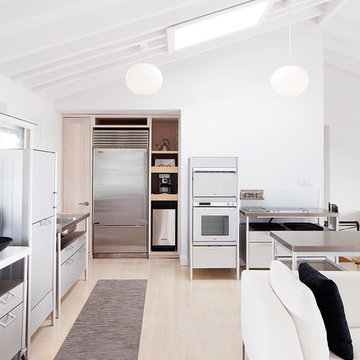
 Kyle Born Photography
©2014 Kyle Born
Example of a danish light wood floor open concept kitchen design in Philadelphia with stainless steel appliances
Example of a danish light wood floor open concept kitchen design in Philadelphia with stainless steel appliances
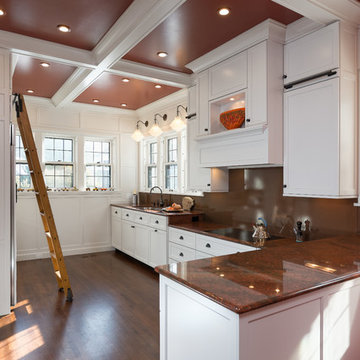
 Karlovec & Company Design Build/Remodel
Pixelate
Inspiration for a timeless dark wood floor kitchen remodel in Cleveland with recessed-panel cabinets, white cabinets and brown backsplash
Inspiration for a timeless dark wood floor kitchen remodel in Cleveland with recessed-panel cabinets, white cabinets and brown backsplash

 Yorkville Design Centre
Sliding glass doors aren't only for showers. They allow aspiring chefs to have an enclosed kitchen space without feeling trapped. Perfect if you want to bake a surprise.
Photography by Rein Raamat
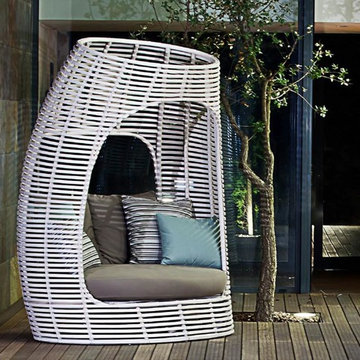
 Casa Design Outdoor
Using traditional boat-building techniques, Lolah integrates old technology with modern design. The collection showcases the flexibility of its material as it creates a variety of sensuous curves in brown and whitewash finishes. Includes 3 pillows 22" x 22," 2 pillows 20" x 20" and 3 pillows 19" x 13." Materials: polyethylene, nylon, and aluminum.
10