
Search results for "Captain" in Home Design Ideas

 CARLA McCONKEY - Baird & Warner
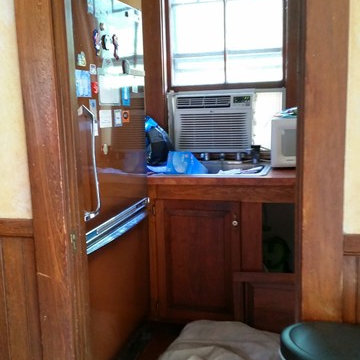
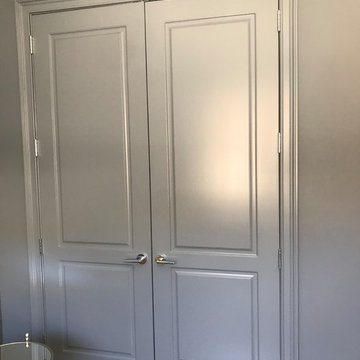
I am a Chicago Realtor who does home staging for my clients. Here is a listing of mine where I staged the 4th bedroom -- the 'Captain's Quarters'. It hadn't been used as a bedroom in many years, so this was a fun, easy project. Several of the items shown in this picture were from my own home which I loaned to my clients for showing the home.
This home SOLD to the 2nd BUYERS who walked in the door! After almost 2 weeks of negotiations and a 10-week contract-to-close to accommodate the buyers, we got it done! Of the 14 homes that sold within the prior 6 months, including many comparables, this home sold for the highest sale price of them all!
CONTACT:
For more information, call Carla at 847.962.2250 or email her at carla.mcconkey@bairdwarner.com. In addition to her real estate website, check out her personal site which includes everything she does (www.carlamcconkey.com).
*Property Address: 9830 S. Central Park Ave., Evergreen Park, IL

 Studio M Interiors
Scott Amundson Photography
Example of a mid-sized transitional dark wood floor and brown floor dining room design in Minneapolis with gray walls and no fireplace
Example of a mid-sized transitional dark wood floor and brown floor dining room design in Minneapolis with gray walls and no fireplace

Find the right local pro for your project

 User

UserCustom built in storage for a unused open space in the clients home. 3 drawers with quality joinery to last a lifetime
walnut drawer fronts edged in solid walnut for superior durability

 Blackband Design
This Coastal Inspired Farmhouse with bay views puts a casual and sophisticated twist on beach living.
Interior Design by Blackband Design and Home Build by Arbor Real Estate.

 AJ Margulis Interiors
The clients bought a new construction house in Bay Head, NJ with an architectural style that was very traditional and quite formal, not beachy. For our design process I created the story that the house was owned by a successful ship captain who had traveled the world and brought back furniture and artifacts for his home. The furniture choices were mainly based on English style pieces and then we incorporated a lot of accessories from Asia and Africa. The only nod we really made to “beachy” style was to do some art with beach scenes and/or bathing beauties (original painting in the study) (vintage series of black and white photos of 1940’s bathing scenes, not shown) ,the pillow fabric in the family room has pictures of fish on it , the wallpaper in the study is actually sand dollars and we did a seagull wallpaper in the downstairs bath (not shown).

 Aeris Home
A kitchen remodel for a retired Navy Captain who was ready for an upgrade to his beloved home. We wanted to keep the space light and aery but have that contrast with the black appliances. Cleanliness and easy of care were top priorities, so we used wood-looking porcelain tile and quartz for the hard surfaces. Arctic white cabinets got a chocolate glaze to amplify the detail in the door style and added a warmer feel to this large kitchen. The slab we picked was a statement piece and we made sure to use it for the backslash and waterfall it down the bar peninsula. We preserved the same footprint in this kitchen, changed out the pony wall for a bar-high peninsula, upgraded the appliances and painted the whole space Dover White.
All photography done by Hale Productions

 Geneva Cabinet Gallery
Traditional kitchen design:
Tori Johnson AKBD
at Geneva Cabinet Gallery
RAHOKANSON PHOTOGRAPHY
Wet bar - mid-sized traditional dark wood floor wet bar idea in Chicago with granite countertops, beige backsplash, ceramic backsplash, an island, no sink, recessed-panel cabinets and dark wood cabinets
Wet bar - mid-sized traditional dark wood floor wet bar idea in Chicago with granite countertops, beige backsplash, ceramic backsplash, an island, no sink, recessed-panel cabinets and dark wood cabinets
 Aeris Home
A kitchen remodel for a retired Navy Captain who was ready for an upgrade to his beloved home. We wanted to keep the space light and aery but have that contrast with the black appliances. Cleanliness and easy of care were top priorities, so we used wood-looking porcelain tile and quartz for the hard surfaces. Arctic white cabinets got a chocolate glaze to amplify the detail in the door style and added a warmer feel to this large kitchen. The slab we picked was a statement piece and we made sure to use it for the backslash and waterfall it down the bar peninsula. We preserved the same footprint in this kitchen, changed out the pony wall for a bar-high peninsula, upgraded the appliances and painted the whole space Dover White.
All photography done by Hale Productions


 Our Town Plans
Courtesy Coastal Living, a division of Time Inc. Lifestyle Group, photograph by Jean Allsopp. Coastal Living is a registered trademark and used with permission.


 Wine Cellar Specialists
Another close-up of the unfinished All Heart Redwood custom wine racking in Texas can be seen here.
Note the naturally rosy hue and distinct grain of the material.
Wine Cellar Specialists
1134 Commerce Drive
Richardson
(972)454-0480
75081
https://winecellarspec.com/

 Lindye Galloway Interiors
Chad Mellon Photographer
Mid-sized beach style medium tone wood floor and gray floor great room photo in Orange County with white walls and no fireplace
Mid-sized beach style medium tone wood floor and gray floor great room photo in Orange County with white walls and no fireplace
 dp Design Studio+
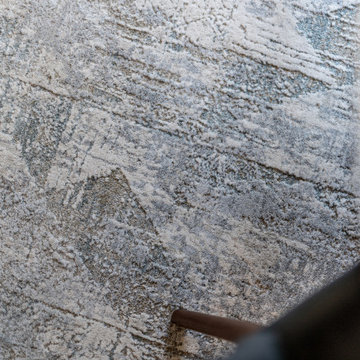
This dining room combines abstract and geometric shapes to create harmony and class.
Mid-sized trendy vinyl floor and gray floor kitchen/dining room combo photo in Toronto with white walls
Mid-sized trendy vinyl floor and gray floor kitchen/dining room combo photo in Toronto with white walls



 Bayberry & Co
This is an example of a small traditional partial sun courtyard brick landscaping in Boston.

 K&B Interiors
Organic, warm, refreshing primary bedroom with walnut moments galore.
Example of a 1960s master medium tone wood floor and brown floor bedroom design in Philadelphia with green walls
Example of a 1960s master medium tone wood floor and brown floor bedroom design in Philadelphia with green walls
19