
Search results for "Captain" in Home Design Ideas

 Our Town Plans
Courtesy Coastal Living, a division of Time Inc. Lifestyle Group, photograph by Jean Allsopp. Coastal Living is a registered trademark and used with permission.


 IDF Studio
This contemporary deck off the kitchen features vibrant orange wire dining chairs paired with concrete benches and dining tabletops supported by black metal legs. A sliding glass door with black trim connects the indoor and outdoor spaces, while a black metal awning provides shade and architectural interest. The wood deck adds warmth and texture, creating a stylish and functional outdoor dining area that complements the modern kitchen interior. Photo by Thomas Kuoh.
Find the right local pro for your project

 Kelsey Leigh Design Co.
Example of a mid-sized transitional l-shaped light wood floor and beige floor open concept kitchen design in Oklahoma City with an undermount sink, shaker cabinets, beige cabinets, quartz countertops, white backsplash, porcelain backsplash, white appliances, an island and white countertops

 Patrick Ahearn Architect
Eric Roth
Small beach style enclosed medium tone wood floor family room photo in Boston with white walls
Small beach style enclosed medium tone wood floor family room photo in Boston with white walls

 Morehouse MacDonald & Associates, Inc. Architects
A blue kitchen island is a nod to the traditional Cape Cod color palette and provides a pop of color in this airy white kitchen.
Photography by Sam Gray.
 Patrick Ahearn Architect
Eric Roth
Inspiration for a large coastal backyard brick patio remodel in Boston with no cover
Inspiration for a large coastal backyard brick patio remodel in Boston with no cover

 Bee's Knees Design, LLC
Large trendy u-shaped medium tone wood floor and brown floor eat-in kitchen photo in Boston with a farmhouse sink, shaker cabinets, white cabinets, marble countertops, white backsplash, brick backsplash, stainless steel appliances and an island


 Pinney Designs
Inspiration for a bedroom transitional gender-neutral carpeted and gray floor kids' bedroom remodel in Boston with blue walls

 Colonial Reproductions, Inc.
Greg Premru Photography
Family room - traditional family room idea in Boston
Family room - traditional family room idea in Boston


 Regarding Design
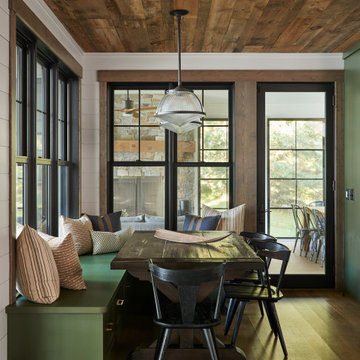
The dining area right off the kitchen is an informal, cozy nook with built in banquette seating with additional storage, farmhouse style trundle table and classic captain chairs.

 Mandeville Canyon Designs
Custom wrought iron railing separates the loft space that started out as a full floor. The center support and steel silo staircase allowed us to remove all of the support beams underneath and repurpose them as a longboard skateboard rack.
Photos~
Nat Rea


 Kerstin Dieterich Designs, LLC
Photo credit- Alicia Garcia
Staging- one two six design
Family room - mid-sized transitional enclosed light wood floor and brown floor family room idea in San Francisco with a bar, white walls and a wall-mounted tv
Family room - mid-sized transitional enclosed light wood floor and brown floor family room idea in San Francisco with a bar, white walls and a wall-mounted tv

 Vertebrae Art and Architecture
Art Gray
Small trendy single-wall concrete floor and gray floor open concept kitchen photo in Los Angeles with an undermount sink, flat-panel cabinets, gray cabinets, solid surface countertops, metallic backsplash, stainless steel appliances, an island and gray countertops
Small trendy single-wall concrete floor and gray floor open concept kitchen photo in Los Angeles with an undermount sink, flat-panel cabinets, gray cabinets, solid surface countertops, metallic backsplash, stainless steel appliances, an island and gray countertops

 Chris Clark Construction Incorporated
Kids' bedroom - bedroom and mid-sized coastal gender-neutral dark wood floor kids' bedroom idea in Miami with white walls

 Patrick Ahearn Architect
Eric Roth
Example of a mid-sized beach style rooftop deck design in Boston with no cover
Example of a mid-sized beach style rooftop deck design in Boston with no cover
32