
Search results for "Captain" in Home Design Ideas
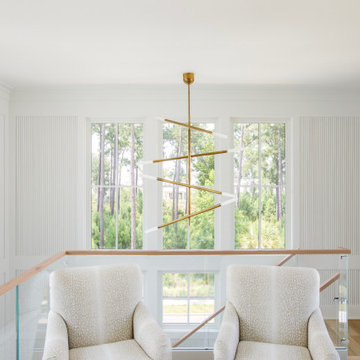

 The Lewes Building Company
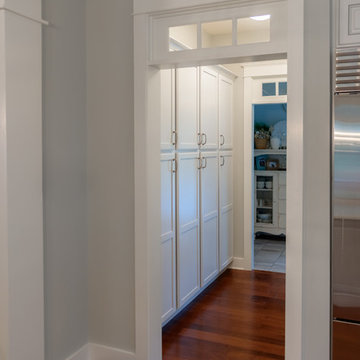
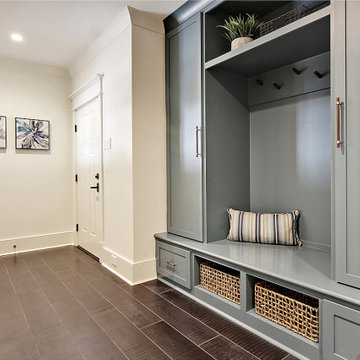
Pass through pantry to mudroom and laundry room. This area features floor to ceiling built in cabinetry.
Home design - coastal home design idea in DC Metro
Home design - coastal home design idea in DC Metro

Find the right local pro for your project
 Design Results: Creative Coastal Living

A large, nearly 2,000 sq ft outdoor deck cantilevered over a 60' boat slip makes outdoor entertaining a priority! Shade sails billow to offshore breezes and
a large pergola with views of the Atlantic makes this special spot the perfect event destination for weddings, reunions, corporate getaways or extended family vacations.



 Patrick Ahearn Architect
Eric Roth
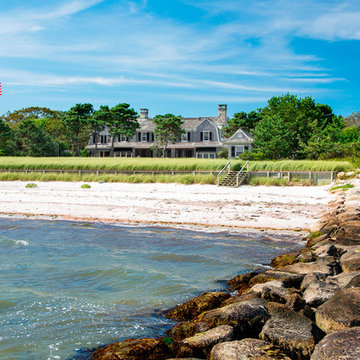
Example of a large beach style two-story wood exterior home design in Boston
Example of a large beach style two-story wood exterior home design in Boston
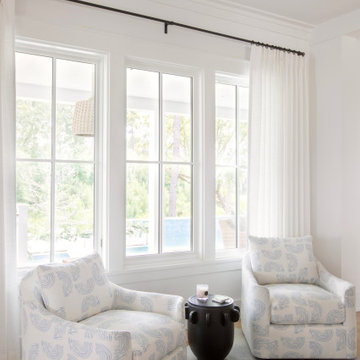
 Fresh Interiors, Designs For Coastal Living
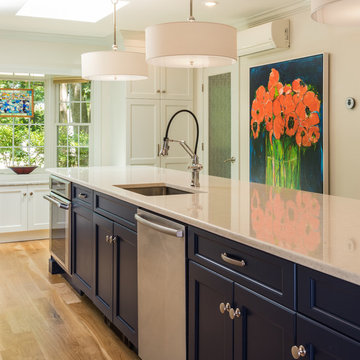
Mid-sized transitional l-shaped medium tone wood floor and brown floor open concept kitchen photo in Boston with an undermount sink, shaker cabinets, white cabinets, quartz countertops, gray backsplash, subway tile backsplash, stainless steel appliances and an island
 The Outdoor Kitchen Design Store
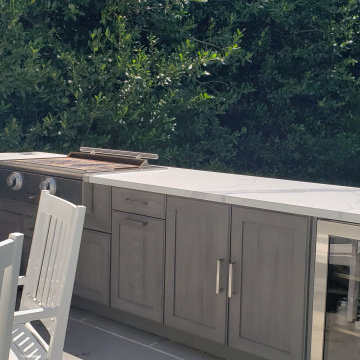
When dining and entertaining poolside with friends, family and lots of people hanging around it was decided to separate the grill island from the bar and beverage island. This design accommodated the round table and stand alone guests to be nearby but yet out of the grilling and mainstay of the head of the family members. What a refreshing design to be nearby the pool, ocean and grill island. Bellport was the village we liked most to build this fabulous Outdoor Kitchen island fully equipped with a premium Grill from Caliber, True refrigeration and ice with a Galley workstation sink. Designed and built to entertain and cook seamlessly out in the basking long Island sun.
 SHELTER Custom-Built Living

Bathroom - mid-sized coastal 3/4 multicolored tile medium tone wood floor, brown floor, single-sink and wallpaper bathroom idea in Charleston with furniture-like cabinets, blue cabinets, a two-piece toilet, white walls, a vessel sink, quartz countertops and a freestanding vanity




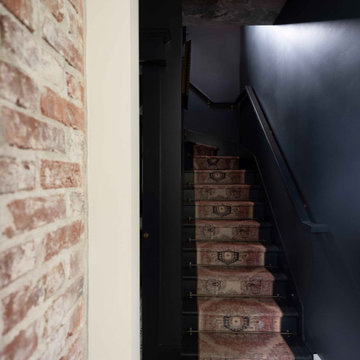

 Aeris Home
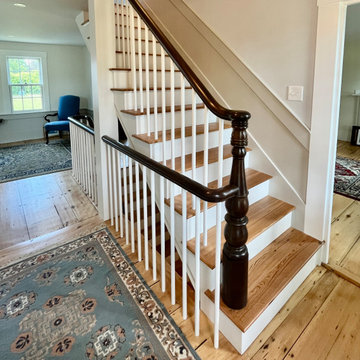
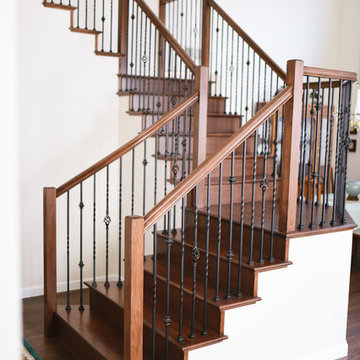
This was the last stage of this remodel. Client was eager to change out the green carpet he had throughout the house. While working on that, we decided to upgrade the staircase as well. Having dark tile in the kitchen and very light walls in the rest of the house, we agreed on doing dark floors. Our maple stairs are stained to match the luxury vinyl plank flooring, which turned out to look fantastic with the golden carpet we have upstairs. It is safe to say that final design of stairs and flooring matches client's vintage furniture and rugs that he's collected over the years of travel and work overseas.
All Photos done by Hale Productions


45