
Search results for "Captain" in Home Design Ideas



Find the right local pro for your project
 Carey North Designs

Example of a mid-sized beach style master white tile and ceramic tile medium tone wood floor, brown floor and single-sink bathroom design in Other with raised-panel cabinets, white cabinets, a two-piece toilet, beige walls, an integrated sink, solid surface countertops, white countertops and a built-in vanity

 Carey North Designs
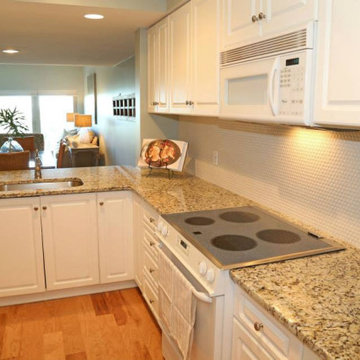
Small beach style l-shaped medium tone wood floor and brown floor kitchen photo in Other with raised-panel cabinets, granite countertops, white backsplash, porcelain backsplash, white appliances and beige countertops
 Aeris Home
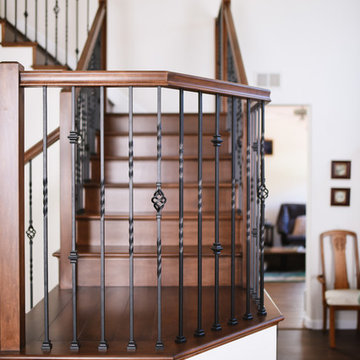
This was the last stage of this remodel. Client was eager to change out the green carpet he had throughout the house. While working on that, we decided to upgrade the staircase as well. Having dark tile in the kitchen and very light walls in the rest of the house, we agreed on doing dark floors. Our maple stairs are stained to match the luxury vinyl plank flooring, which turned out to look fantastic with the golden carpet we have upstairs. It is safe to say that final design of stairs and flooring matches client's vintage furniture and rugs that he's collected over the years of travel and work overseas.
All Photos done by Hale Productions
 JnP Carpentry

Custom Robust wood door, with a clear finish.
Large elegant concrete floor, gray floor, coffered ceiling and wainscoting entryway photo in Hawaii with beige walls and a medium wood front door
Large elegant concrete floor, gray floor, coffered ceiling and wainscoting entryway photo in Hawaii with beige walls and a medium wood front door


 JoAnn Lyles, CKD –Riverhead Building Supply
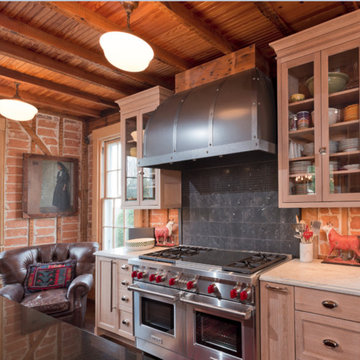
Tedd Wood custom cabinetry was used for this renovation.
A mix of woods and finishes were used in keeping with the age of the home
Example of an eclectic kitchen design in New York
Example of an eclectic kitchen design in New York

 The Outdoor Kitchen Design Store
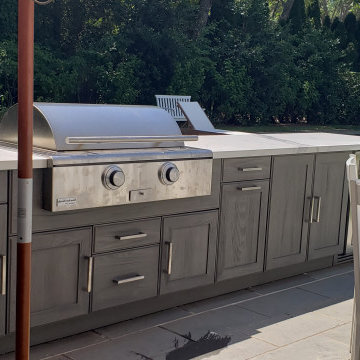
When dining and entertaining poolside with friends, family and lots of people hanging around it was decided to separate the grill island from the bar and beverage island. This design accommodated the round table and stand alone guests to be nearby but yet out of the grilling and mainstay of the head of the family members. What a refreshing design to be nearby the pool, ocean and grill island. Bellport was the village we liked most to build this fabulous Outdoor Kitchen island fully equipped with a premium Grill from Caliber, True refrigeration and ice with a Galley workstation sink. Designed and built to entertain and cook seamlessly out in the basking long Island sun.

 Torrey Architecture, Inc.

The original federal staircase was restored as the centerpiece of the front hallway.
Example of a mid-sized classic wooden straight staircase design in Boston with wooden risers
Example of a mid-sized classic wooden straight staircase design in Boston with wooden risers



 Aeris Home
For this remodel we wanted to keep the same footprint, but upgrade existing materials and potentially expand the shower. Client's vision was to do travertine throughout the space - on the floor, the shower, and around the tub. As project progressed, we selected porcelain tile with travertine look for ease of maintenance and durability. We used quartz slab around the tub for an elegant look without any grout lines. According to our client, "most couples divorce when they have to share a medicine cabinet". To keep his home up-to-standard, we selected large medicine cabinets for each sink and let go of the wall to wall mirror. As a result, we achieved a master bath with plenty of storage, beautiful bright space and durable hard surfaces.
All Photos done By Hale Productions.
54