
Search results for "Captain" in Home Design Ideas



Find the right local pro for your project


 adaptdesign
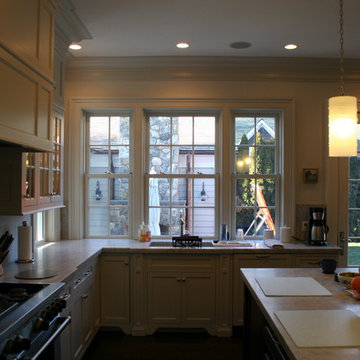
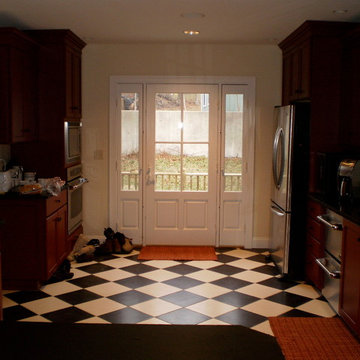
Example of a large classic u-shaped enclosed kitchen design in Portland Maine with shaker cabinets, dark wood cabinets, stainless steel appliances, a peninsula, a double-bowl sink and granite countertops
 The Outdoor Kitchen Design Store
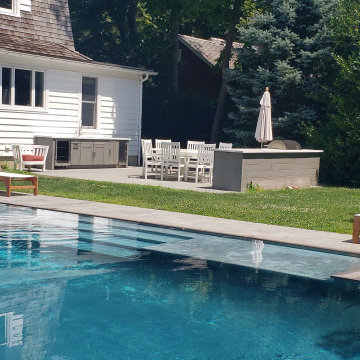
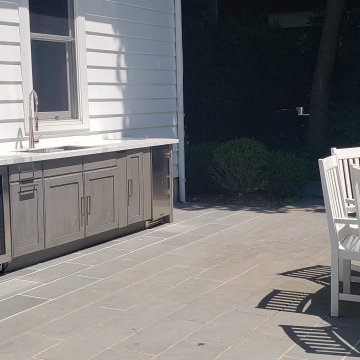
When dining and entertaining poolside with friends, family and lots of people hanging around it was decided to separate the grill island from the bar and beverage island. This design accommodated the round table and stand alone guests to be nearby but yet out of the grilling and mainstay of the head of the family members. What a refreshing design to be nearby the pool, ocean and grill island. Bellport was the village we liked most to build this fabulous Outdoor Kitchen island fully equipped with a premium Grill from Caliber, True refrigeration and ice with a Galley workstation sink. Designed and built to entertain and cook seamlessly out in the basking long Island sun.
 David D. Quillin Architecture
View from existing Living Room

Example of a small minimalist gray one-story wood and clapboard house exterior design in Other with a hip roof, a shingle roof and a brown roof
Example of a small minimalist gray one-story wood and clapboard house exterior design in Other with a hip roof, a shingle roof and a brown roof



 The Outdoor Kitchen Design Store
When dining and entertaining poolside with friends, family and lots of people hanging around it was decided to separate the grill island from the bar and beverage island. This design accommodated the round table and stand alone guests to be nearby but yet out of the grilling and mainstay of the head of the family members. What a refreshing design to be nearby the pool, ocean and grill island. Bellport was the village we liked most to build this fabulous Outdoor Kitchen island fully equipped with a premium Grill from Caliber, True refrigeration and ice with a Galley workstation sink. Designed and built to entertain and cook seamlessly out in the basking long Island sun.

 SAGA Realty & Construction
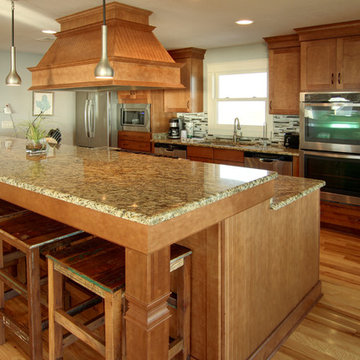
Inspiration for a large coastal l-shaped medium tone wood floor open concept kitchen remodel in Other with an undermount sink, shaker cabinets, medium tone wood cabinets, granite countertops, gray backsplash, glass tile backsplash, stainless steel appliances and two islands
 Aeris Home
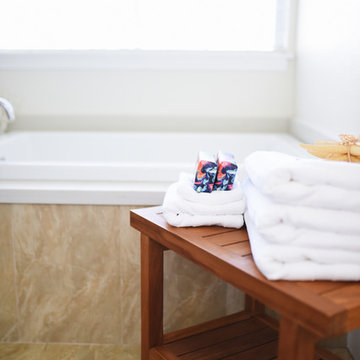
For this remodel we wanted to keep the same footprint, but upgrade existing materials and potentially expand the shower. Client's vision was to do travertine throughout the space - on the floor, the shower, and around the tub. As project progressed, we selected porcelain tile with travertine look for ease of maintenance and durability. We used quartz slab around the tub for an elegant look without any grout lines. According to our client, "most couples divorce when they have to share a medicine cabinet". To keep his home up-to-standard, we selected large medicine cabinets for each sink and let go of the wall to wall mirror. As a result, we achieved a master bath with plenty of storage, beautiful bright space and durable hard surfaces.
All Photos done By Hale Productions.
58