
Search results for "Captains quarters" in Home Design Ideas

 InterDesign Studio
Arched openings and an arched niche in this foyer are complemented by recessed coffered ceiling details creating a repetitive lighting pattern. Wood crown and j-mouldings outline the recessed coffered details and are painted in a higher sheen ceiling color to pick up some reflections from the lighting. LED downlighting is used throughout this new home, augmented with many decorative light fixtures (sconces and pendants) to create a layering of light options. Fire sprinklers were carefully located to blend, but still meet the building code regulations.


Find the right local pro for your project
 Visbeen Architects

A rustic approach to the shaker style, the exterior of the Dandridge home combines cedar shakes, logs, stonework, and metal roofing. This beautifully proportioned design is simultaneously inviting and rich in appearance.
The main level of the home flows naturally from the foyer through to the open living room. Surrounded by windows, the spacious combined kitchen and dining area provides easy access to a wrap-around deck. The master bedroom suite is also located on the main level, offering a luxurious bathroom and walk-in closet, as well as a private den and deck.
The upper level features two full bed and bath suites, a loft area, and a bunkroom, giving homeowners ample space for kids and guests. An additional guest suite is located on the lower level. This, along with an exercise room, dual kitchenettes, billiards, and a family entertainment center, all walk out to more outdoor living space and the home’s backyard.
Photographer: William Hebert
 Integrity Homes, Inc.
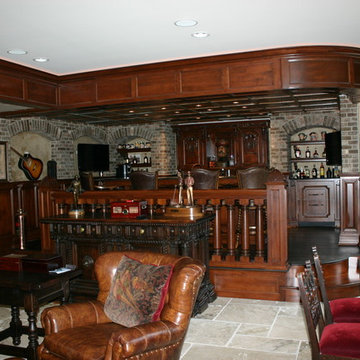
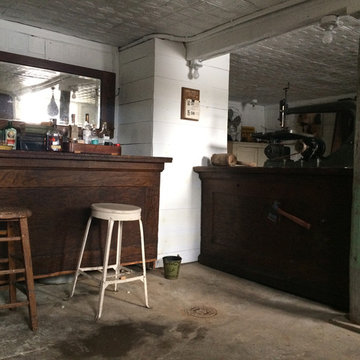
Home Bar - Designed as an English Pub
Elevated Floor
Low Ceiling Over Bar has Hammered Tin Panels
Custom Woodwork and Stone Walls
 Mullen Construction
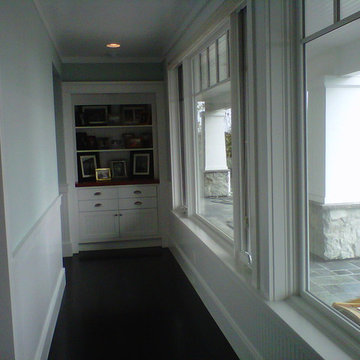
This Craftsman style home renovation uses creative and bright hallway lighting.
Example of an arts and crafts hallway design in San Diego
Example of an arts and crafts hallway design in San Diego
 Phil Labosky
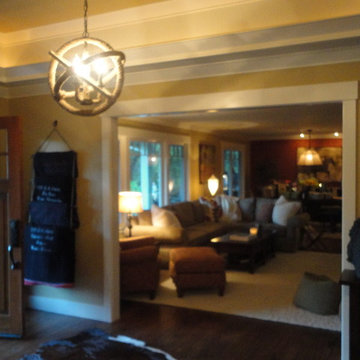
Entryway - country medium tone wood floor entryway idea in San Francisco with beige walls and a medium wood front door

 ASHLEY MOKROS
Bradshaw Photography
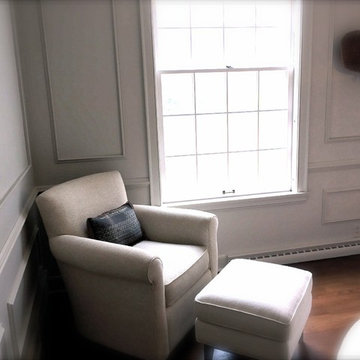
Example of a mid-sized trendy gender-neutral dark wood floor home design design with gray walls
Example of a mid-sized trendy gender-neutral dark wood floor home design design with gray walls

 Haley Custom Homes
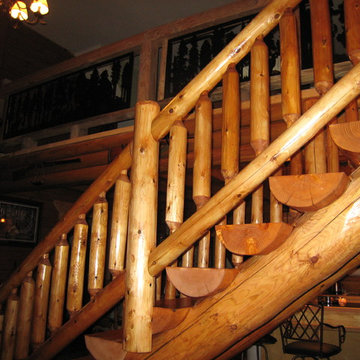
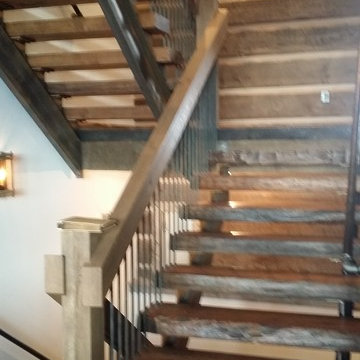
log cabin inspired custom stair case.
Inspiration for a rustic staircase remodel in Denver
Inspiration for a rustic staircase remodel in Denver

 Hedy Rogers, CKD
Laundry closet - small traditional light wood floor laundry closet idea in San Diego with a side-by-side washer/dryer
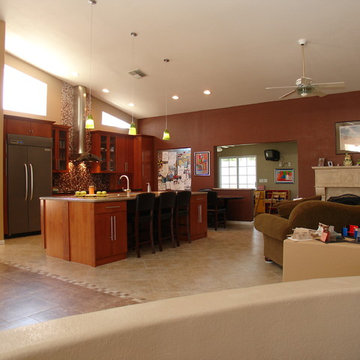
 Homework Remodels
This is our kitchen after we opened walls and reconfigured the windows to accommodate a beautiful new open kitchen.
Example of a large transitional single-wall porcelain tile open concept kitchen design in Phoenix with a double-bowl sink, flat-panel cabinets, red cabinets, granite countertops, multicolored backsplash, ceramic backsplash, stainless steel appliances and an island
Example of a large transitional single-wall porcelain tile open concept kitchen design in Phoenix with a double-bowl sink, flat-panel cabinets, red cabinets, granite countertops, multicolored backsplash, ceramic backsplash, stainless steel appliances and an island
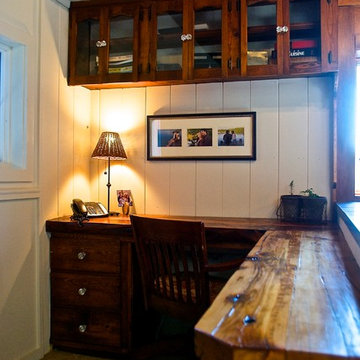
 User
UserCustom desk made from salvaged timbers and retrofit to existing cabinets.
Kitchen - mid-sized rustic u-shaped kitchen idea in Philadelphia with medium tone wood cabinets, concrete countertops, gray backsplash and no island
Kitchen - mid-sized rustic u-shaped kitchen idea in Philadelphia with medium tone wood cabinets, concrete countertops, gray backsplash and no island
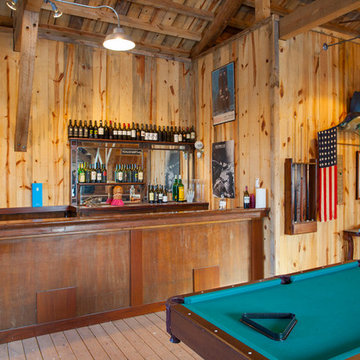
 Sand Creek Post & Beam
Sand Creek Post & Beam Traditional Wood Barns and Barn Homes
Learn more & request a free catalog: www.sandcreekpostandbeam.com
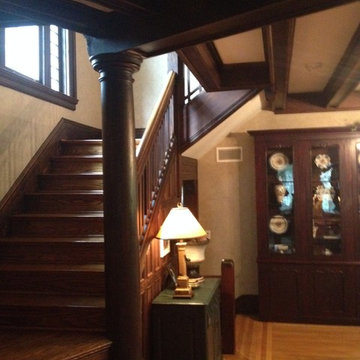
 Robert A Civiletti Hardwood Floors, LLC
Example of a mid-sized classic wooden curved staircase design in New York with wooden risers
 Joe Barbano Architect
living room

Inspiration for a small 1960s open concept carpeted living room remodel in San Francisco with brown walls, a corner fireplace, a concrete fireplace and no tv
Inspiration for a small 1960s open concept carpeted living room remodel in San Francisco with brown walls, a corner fireplace, a concrete fireplace and no tv

 J & D, Inc.
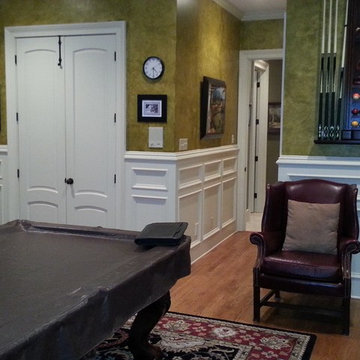
Inspiration for a mid-sized timeless enclosed medium tone wood floor and brown floor game room remodel with no fireplace
12