
Search results for "Captains quarters" in Home Design Ideas
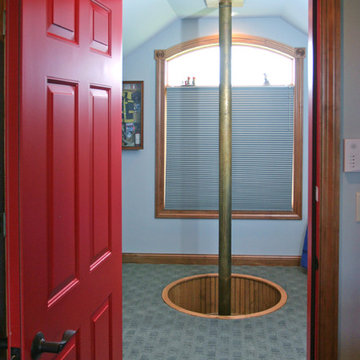
 Preferred Builders of Watertown, Ltd
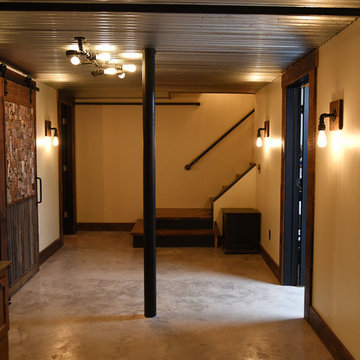
Customer is longtime volunteer fire fighter and had a full collection of fire fighting gear and collectibles. Working Fire Alarm and Fire pole to his personal response vehicle below.
Dave Andersen Photography

 Homes by C.M. Watson
Angela Hogan, Angie Watson
Example of a mid-sized transitional master bedroom design in Indianapolis with blue walls
Example of a mid-sized transitional master bedroom design in Indianapolis with blue walls

Find the right local pro for your project

 Arrodesign & Construction
Concrete Staircase and metal handrail
Photo by Carolyn Bates
Small trendy concrete floating staircase photo in Burlington with concrete risers
Small trendy concrete floating staircase photo in Burlington with concrete risers
 Carpenter's Mill LLC
Carpenters Mill
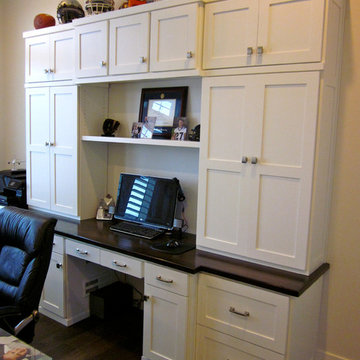
Inspiration for a craftsman built-in desk dark wood floor home office remodel in Salt Lake City with gray walls and no fireplace
Inspiration for a craftsman built-in desk dark wood floor home office remodel in Salt Lake City with gray walls and no fireplace
 Masterworks Window Fashions & Design, LLC
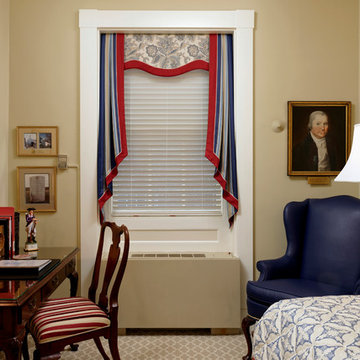
This is the Monmouth Bedroom, commemorating the Battle at Monmouth Courthouse, NJ. The custom quilted bedspread is in a Robert Allen fabric from the Williamsburg collection, a simple design to reflect the fact that this was once servant's quarters. But with elegant furnishings, now this compact space is transformed to a comfortable guest bedroom. The writing table, chair, and wing chair are from Hickory Chair. New 2" Wood blinds and an inside mounted window treatment in New Jersey Blues colors complete the space. Bob Narod, Photographer. Design by Linda H. Bassert, Masterworks Window Fashions & Design, LLC.
 Graystone Homes, Inc.
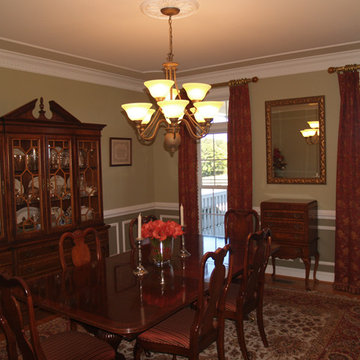
Mid-sized elegant medium tone wood floor enclosed dining room photo in DC Metro with green walls and no fireplace
 Solid Rock Custom Homes
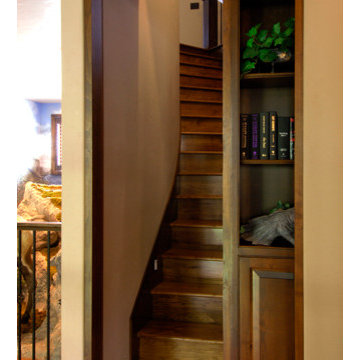
This hidden staircase leads to the third story loft and is hidden by the sliding bookcase.
Paul Kohlman Photography
Staircase - rustic staircase idea in Denver
Staircase - rustic staircase idea in Denver

 Splintered Shop
Example of a huge mountain style underground carpeted and beige floor staircase design in Salt Lake City with gray walls and no fireplace
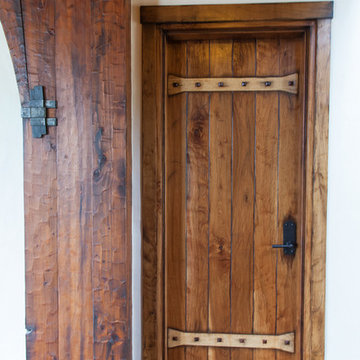
 Maraya Interior Design
Old World European, Country Cottage. Three separate cottages make up this secluded village over looking a private lake in an old German, English, and French stone villa style. Hand scraped arched trusses, wide width random walnut plank flooring, distressed dark stained raised panel cabinetry, and hand carved moldings make these traditional buildings look like they have been here for 100s of years. Newly built of old materials, and old traditional building methods, including arched planked doors, leathered stone counter tops, stone entry, wrought iron straps, and metal beam straps. The Lake House is the first, a Tudor style cottage with a slate roof, 2 bedrooms, view filled living room open to the dining area, all overlooking the lake. European fantasy cottage with hand hewn beams, exposed curved trusses and scraped walnut floors, carved moldings, steel straps, wrought iron lighting and real stone arched fireplace. Dining area next to kitchen in the English Country Cottage. Handscraped walnut random width floors, curved exposed trusses. Wrought iron hardware. The Carriage Home fills in when the kids come home to visit, and holds the garage for the whole idyllic village. This cottage features 2 bedrooms with on suite baths, a large open kitchen, and an warm, comfortable and inviting great room. All overlooking the lake. The third structure is the Wheel House, running a real wonderful old water wheel, and features a private suite upstairs, and a work space downstairs. All homes are slightly different in materials and color, including a few with old terra cotta roofing. Project Location: Ojai, California. Project designed by Maraya Interior Design. From their beautiful resort town of Ojai, they serve clients in Montecito, Hope Ranch, Malibu and Calabasas, across the tri-county area of Santa Barbara, Ventura and Los Angeles, south to Hidden Hills.
Christopher Painter, contractor

 Jessica Lagrange Interiors
Dream Home 2014: Study, Jessica Lagrange Interiors LLC, Photo by Tony Soluri and Hedrich Blessing
Example of an eclectic freestanding desk carpeted study room design in Chicago with blue walls
Example of an eclectic freestanding desk carpeted study room design in Chicago with blue walls
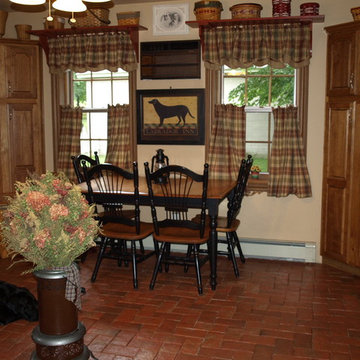
 Inglenook Tile Design
Thank you to the Behlers for this photo of their Inglenook brick tile floor. The
 TriVistaUSA Design + Build
Darko Photography

Example of a small ornate 3/4 ceramic tile bathroom design in DC Metro with blue walls, a vessel sink and granite countertops
Example of a small ornate 3/4 ceramic tile bathroom design in DC Metro with blue walls, a vessel sink and granite countertops
 Phoebe Howard
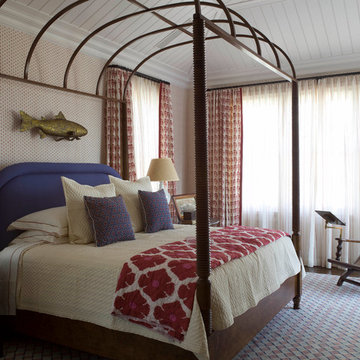
Example of a large beach style master dark wood floor bedroom design in Jacksonville with multicolored walls
 Joan Rothenbucher Landscape Design
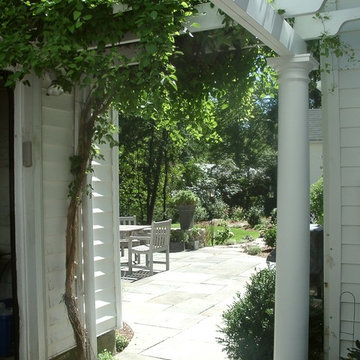
A garage pergola softens the garage and leads you to the back terrace space. Climbing vines soften the garage and pergola.
Mid-sized elegant backyard stone patio photo in New York with a pergola
Mid-sized elegant backyard stone patio photo in New York with a pergola
 Plaza Interiors
Designer: Tracy Whitmire
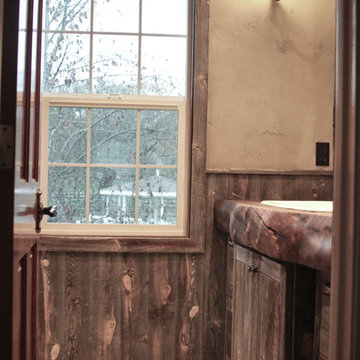
Custom Built Vanity: Noah Martin Wood Designs
Example of a small mountain style 3/4 brown tile slate floor bathroom design with distressed cabinets, wood countertops and beige walls
Example of a small mountain style 3/4 brown tile slate floor bathroom design with distressed cabinets, wood countertops and beige walls


 Metke Remodeling & Luxury Homes
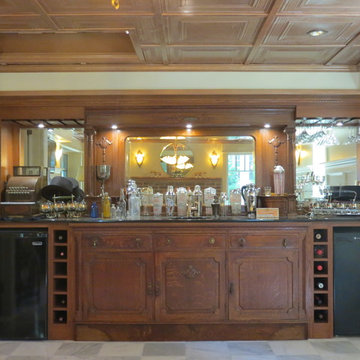
Downstairs, the “speakeasy” has combined antique bar area furniture with light colored wainscot and reclaimed tin ceiling panels to create a night club feel.
 Arrodesign & Construction

Concrete staircase and metal railing.
Staircase - mid-sized rustic concrete floating cable railing staircase idea in Burlington with concrete risers
Staircase - mid-sized rustic concrete floating cable railing staircase idea in Burlington with concrete risers
8