
Search results for "Captains quarters" in Home Design Ideas

 Santa Barbara Home Design
Design Consultant Jeff Doubét is the author of Creating Spanish Style Homes: Before & After – Techniques – Designs – Insights. The 240 page “Design Consultation in a Book” is now available. Please visit SantaBarbaraHomeDesigner.com for more info.
Jeff Doubét specializes in Santa Barbara style home and landscape designs. To learn more info about the variety of custom design services I offer, please visit SantaBarbaraHomeDesigner.com
Jeff Doubét is the Founder of Santa Barbara Home Design - a design studio based in Santa Barbara, California USA.
 Interior Changes home design & consulting
beth welsh interior changes

Inspiration for a mid-sized industrial walk-out ceramic tile basement remodel in Milwaukee with white walls
Inspiration for a mid-sized industrial walk-out ceramic tile basement remodel in Milwaukee with white walls
 Go Nautical Collections
 https://www.gonautical.com/nautical-coastal-furniture/1063-captain-s-writing-desk-white-trim.html
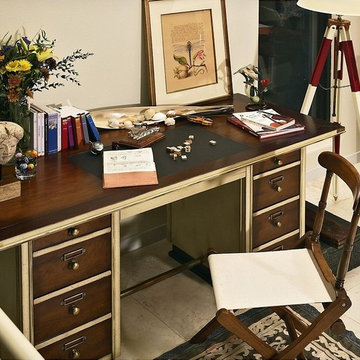
Captain's Writing Desk, White Trim
irect your home with the confidence and authority of a ship's captain from the Authentic Models Captain's Writing Laptop Desk in White. With a space-saving design inspired by the needs raised by the captain's cramped quarters, this desk offers maximum comfort and work space without monopolizing floor area. Brass reinforced corners protect the desk from damage during movement and add an authentic look. Both desk pedestals contain ample drawer space for your supplies, and the drawer fronts feature brass hardware and label holders. A black leather inset top provides a luxurious writing surface and completes the regal feel of this well-made desk. Lustrous hand-rubbed wood finishes combine with weathered white accents for a cheerful, realistic appearance. Sturdy cherry and maple hardwood construction with dovetailed joints create a stable, durable desk that will provide nautical-themed inspiration for years to come. Arrives fully assembled.
Storage drawers in both pedestals
Dimensions: 66.9L x 29.5W x 30.7H inches
The captain’s desk is designed to offer maximum comfort and space in a minimal floor area. This desk would make a great addition to your nautical decor.
Overall Size: 29.5" height x 30.75" width x 67" length
Material: Solid cherry & maple wood
Hardware: Solid brass
Finish: Ivory and honey finish
Shipped via UPS freight (truck)
Free shipping within the continental 48 U.S.
About Authentic Models
Authentic Models strives to create and distribute a comprehensive collection of historic and fine art reproductions worldwide. Haring Piebenga founded the company in 1968, and today AM is a European wholesale manufacturer with warehouses and corporate offices in Oregon and Amsterdam. AM pursues original items at auction and uses these models for their design ideas. Each hand-made item appeals to the human need for nostalgia, intrigue, and beauty by evoking a story from the past. High-quality construction using only the finest materials ensures that these charming pieces will become treasured heirlooms in their own right.
Find the right local pro for your project

 Ames Peterson - International Architecture
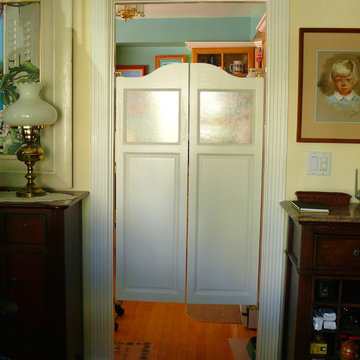
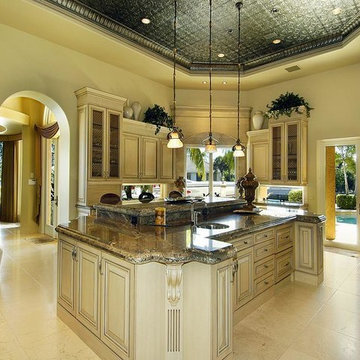
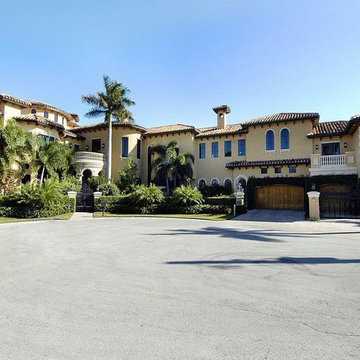
12,000 sq foot main residence with separate quarters for boat captain and house keepers. 3 story, 40 foot central foyer with winding staircase with rooftop access to party room and expansive views.
Every amenity imaginable, intricate ceilings and paneled rooms.
Direct inter-coastal point lot with party pool and built-in bar.
6 car garage
 Ames Peterson - International Architecture
12,000 sq foot main residence with separate quarters for boat captain and house keepers. 3 story, 40 foot central foyer with winding staircase with rooftop access to party room and expansive views.
Every amenity imaginable, intricate ceilings and paneled rooms.
Direct inter-coastal point lot with party pool and built-in bar.
6 car garage
 M.T.N Design
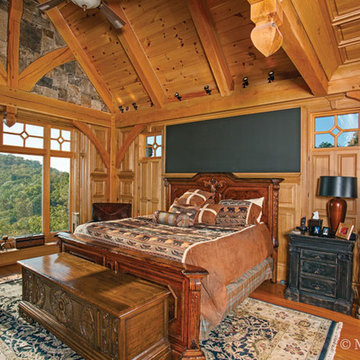
A breathtaking view outside and an intriguing one within, this master bedroom almost resembles the captain's quarters of an old world ship with its detailed port windows and inlaid paneling.
Photo By: Joseph Hilliard
 Ames Peterson - International Architecture
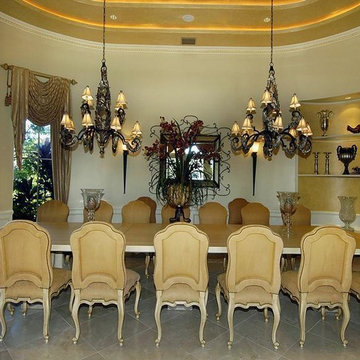
12,000 sq foot main residence with separate quarters for boat captain and house keepers. 3 story, 40 foot central foyer with winding staircase with rooftop access to party room and expansive views.
Every amenity imaginable, intricate ceilings and paneled rooms.
Direct inter-coastal point lot with party pool and built-in bar.
6 car garage
 Ames Peterson - International Architecture
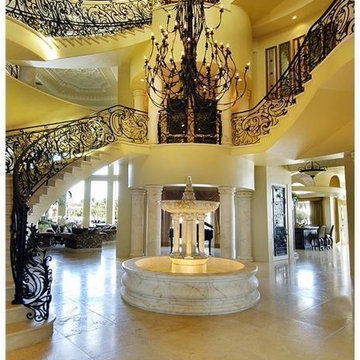
12,000 sq foot main residence with separate quarters for boat captain and house keepers. 3 story, 40 foot central foyer with winding staircase with rooftop access to party room and expansive views.
Every amenity imaginable, intricate ceilings and paneled rooms.
Direct inter-coastal point lot with party pool and built-in bar.
6 car garage
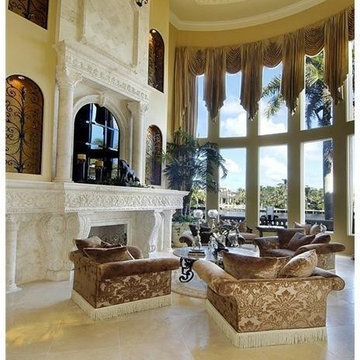 Ames Peterson - International Architecture
12,000 sq foot main residence with separate quarters for boat captain and house keepers. 3 story, 40 foot central foyer with winding staircase with rooftop access to party room and expansive views.
Every amenity imaginable, intricate ceilings and paneled rooms.
Direct inter-coastal point lot with party pool and built-in bar.
6 car garage
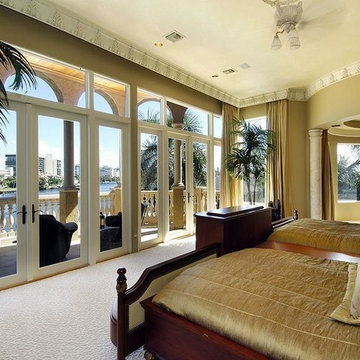 Ames Peterson - International Architecture
12,000 sq foot main residence with separate quarters for boat captain and house keepers. 3 story, 40 foot central foyer with winding staircase with rooftop access to party room and expansive views.
Every amenity imaginable, intricate ceilings and paneled rooms.
Direct inter-coastal point lot with party pool and built-in bar.
6 car garage

 b+g design inc.
Example of a trendy freestanding desk gray floor home office design in Miami with gray walls
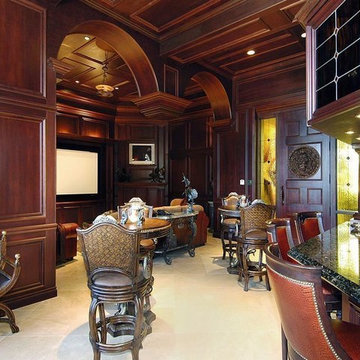 Ames Peterson - International Architecture
12,000 sq foot main residence with separate quarters for boat captain and house keepers. 3 story, 40 foot central foyer with winding staircase with rooftop access to party room and expansive views.
Every amenity imaginable, intricate ceilings and paneled rooms.
Direct inter-coastal point lot with party pool and built-in bar.
6 car garage
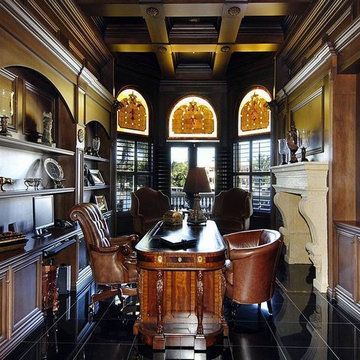 Ames Peterson - International Architecture
12,000 sq foot main residence with separate quarters for boat captain and house keepers. 3 story, 40 foot central foyer with winding staircase with rooftop access to party room and expansive views.
Every amenity imaginable, intricate ceilings and paneled rooms.
Direct inter-coastal point lot with party pool and built-in bar.
6 car garage
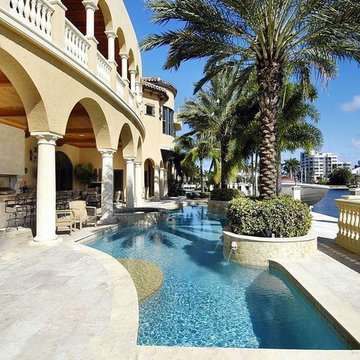 Ames Peterson - International Architecture
12,000 sq foot main residence with separate quarters for boat captain and house keepers. 3 story, 40 foot central foyer with winding staircase with rooftop access to party room and expansive views.
Every amenity imaginable, intricate ceilings and paneled rooms.
Direct inter-coastal point lot with party pool and built-in bar.
6 car garage
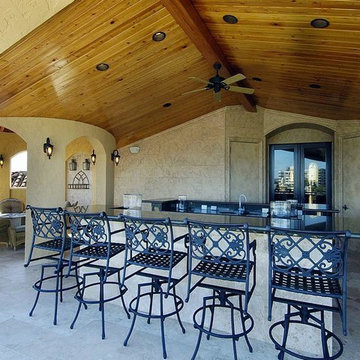 Ames Peterson - International Architecture
12,000 sq foot main residence with separate quarters for boat captain and house keepers. 3 story, 40 foot central foyer with winding staircase with rooftop access to party room and expansive views.
Every amenity imaginable, intricate ceilings and paneled rooms.
Direct inter-coastal point lot with party pool and built-in bar.
6 car garage


 OLSON LEWIS + Architects
OL + expanded this North Shore waterfront bungalow to include a new library, two sleeping porches, a third floor billiard and game room, and added a conservatory. The design is influenced by the Arts and Crafts style of the existing house. A two-story gatehouse with similar architectural details, was designed to include a garage and second floor loft-style living quarters. The late landscape architect, Dale Wagner, developed the site to create picturesque views throughout the property as well as from every room.
Contractor: Fanning Builders- Jamie Fanning
Millwork & Carpentry: Slim Larson Design
Photographer: Peter Vanderwarker Photography
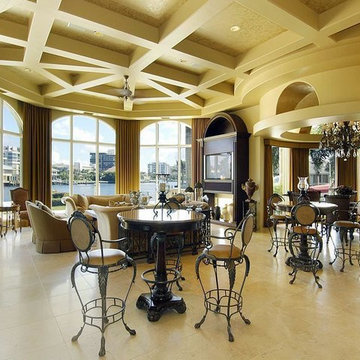 Ames Peterson - International Architecture
12,000 sq foot main residence with separate quarters for boat captain and house keepers. 3 story, 40 foot central foyer with winding staircase with rooftop access to party room and expansive views.
Every amenity imaginable, intricate ceilings and paneled rooms.
Direct inter-coastal point lot with party pool and built-in bar.
6 car garage
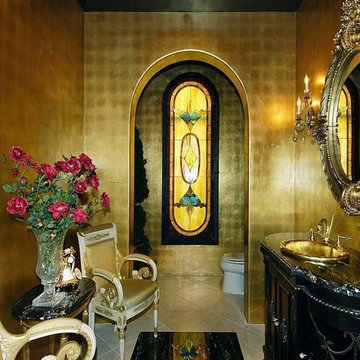 Ames Peterson - International Architecture
12,000 sq foot main residence with separate quarters for boat captain and house keepers. 3 story, 40 foot central foyer with winding staircase with rooftop access to party room and expansive views.
Every amenity imaginable, intricate ceilings and paneled rooms.
Direct inter-coastal point lot with party pool and built-in bar.
6 car garage
6