
Search results for "Captains quarters" in Home Design Ideas
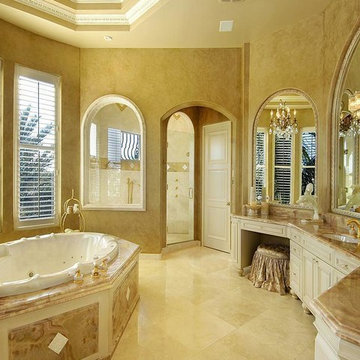
 Ames Peterson - International Architecture
12,000 sq foot main residence with separate quarters for boat captain and house keepers. 3 story, 40 foot central foyer with winding staircase with rooftop access to party room and expansive views.
Every amenity imaginable, intricate ceilings and paneled rooms.
Direct inter-coastal point lot with party pool and built-in bar.
6 car garage
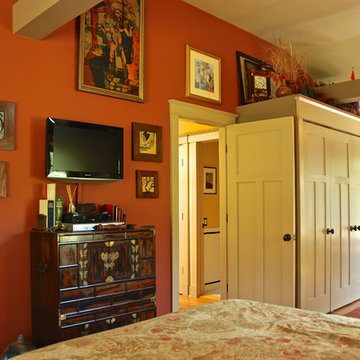
 Hoffman Grayson Architects LLP
Photo by Glen Grayson, AIA
Inspiration for a craftsman bedroom remodel in New York
Inspiration for a craftsman bedroom remodel in New York

 Home Improvement Plus LLC
Example of a mid-sized classic wooden l-shaped wood railing staircase design in Orange County with wooden risers
Find the right local pro for your project

 Jana Dahl Design
This workout room makeover became man-cave/office/study/ captains quarters! Complete with private bar, TV, fireplace and commanding views of lake, patio, and now the east side yard. Meticulous thought went into every detail.
 Susan Corsten Interiors
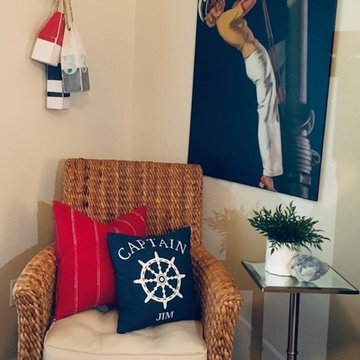
This proud Navy veteran has always loved anything to do with boating and the water.
The pinup girl sails in with a bit of kitschy fun reminding us that working on your doesn't have to be serious business. :)
 Square Peg Inc.

 Dark Walnut Raised Panels Handcrafted by Square Peg / David Humphrey.
Commissioned by Platt Architecture, Asheville NC.
Inspiration for a huge timeless master medium tone wood floor bedroom remodel with brown walls, a standard fireplace and a stone fireplace
Inspiration for a huge timeless master medium tone wood floor bedroom remodel with brown walls, a standard fireplace and a stone fireplace


 Jana Dahl Design


This workout room makeover became man-cave/office/study/ captains quarters! Complete with private bar, TV, fireplace and commanding views of lake, patio, and now the east side yard. Meticulous thought went into every detail.

 Jana Dahl Design
This workout room makeover became man-cave/office/study/ captains quarters! Complete with private bar, TV, fireplace and commanding views of lake, patio, and now the east side yard. Meticulous thought went into every detail.
 Jana Dahl Design
This workout room makeover became man-cave/office/study/ captains quarters! Complete with private bar, TV, fireplace and commanding views of lake, patio, and now the east side yard. Meticulous thought went into every detail.
 Studio Dearborn

A spacious Tudor Revival in Lower Westchester was revamped with an open floor plan and large kitchen with breakfast area and counter seating. The leafy view on the range wall was preserved with a series of large leaded glass windows by LePage. Wire brushed quarter sawn oak cabinetry in custom stain lends the space warmth and old world character. Kitchen design and custom cabinetry by Studio Dearborn. Architect Ned Stoll, Stoll and Stoll. Pietra Cardosa limestone counters by Rye Marble and Stone. Appliances by Wolf and Subzero; range hood by Best. Cabinetry color: Benjamin Moore Brushed Aluminum. Hardware by Schaub & Company. Stools by Arteriors Home. Shell chairs with dowel base, Modernica. Photography Neil Landino.
 Kimberley Bryan
Photo: Kimberley Bryan © 2015 Houzz
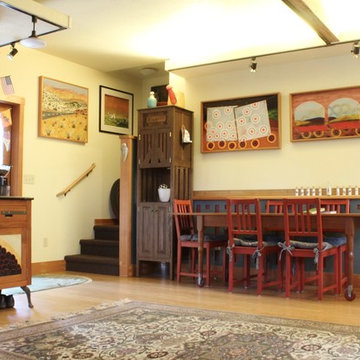
Inspiration for an eclectic dining room remodel in Seattle
Inspiration for an eclectic dining room remodel in Seattle
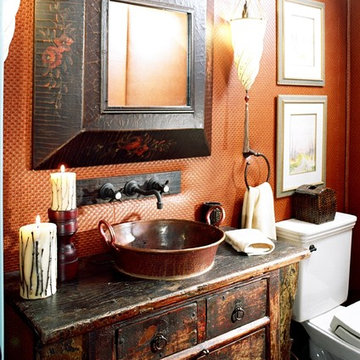

 Kayla Stark
Photo: Kayla Stark © 2015 Houzz
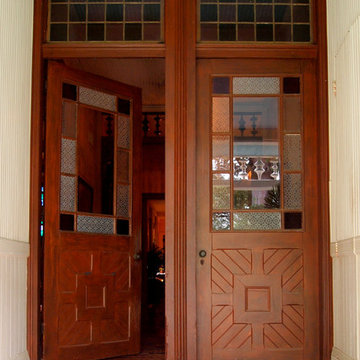
Inspiration for a timeless entryway remodel in New Orleans
Inspiration for a timeless entryway remodel in New Orleans
 Whitten Architects
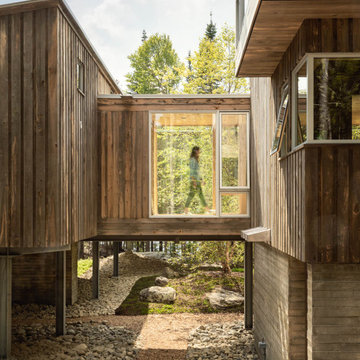
Glass Bridge
Inspiration for a mid-sized modern brown three-story wood house exterior remodel in Portland Maine with a shed roof and a metal roof
Inspiration for a mid-sized modern brown three-story wood house exterior remodel in Portland Maine with a shed roof and a metal roof

 CIRCLE Design Studio

Bedroom - mid-sized rustic master medium tone wood floor and brown floor bedroom idea in Richmond with white walls and no fireplace
 Feeney Inc.
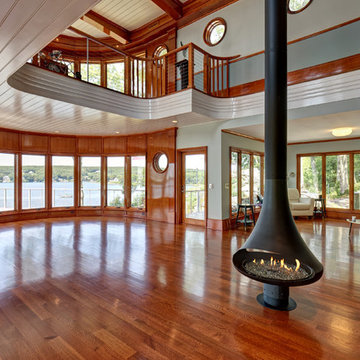
Photo courtesy of Jonathan Laschever of Laschever Building Company
Inspiration for a coastal living room remodel in Providence
Inspiration for a coastal living room remodel in Providence
 Gramophone

The ceiling features a custom metallic finish, showcased by hidden lighting around the perimeter.
Photo Credit: Kevin Kelley, Gramophone
Example of a mid-sized transitional enclosed carpeted home theater design in Baltimore with blue walls and a projector screen
Example of a mid-sized transitional enclosed carpeted home theater design in Baltimore with blue walls and a projector screen
 Heather Banks
Photo: Heather Banks © 2015 Houzz
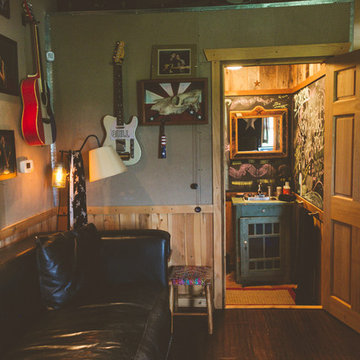
Inspiration for an eclectic home design remodel in Austin
Inspiration for an eclectic home design remodel in Austin
7