
Search results for "Caption" in Home Design Ideas

 Byggmeister Inc
Photo by Mike Casey
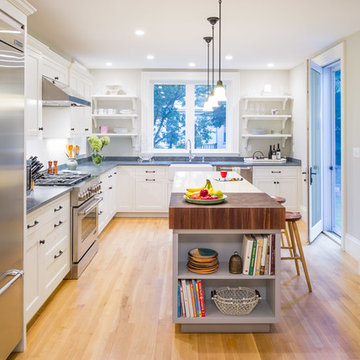
While boasting abundant square footage, Victorian houses often "live small" because of their outdated space configuration. With its undersized kitchen, minimal storage and awkward floor plan, this house was no exception.
RECONFIGURING ROOMS
The first and most pivotal design decision the architect (Anita Rogers) made was to move the basement stair. The stair ran between the kitchen and adjacent breakfast room, obstructing traffic flow and isolating the breakfast room from the rest of the living space. Moving the stair allowed us to integrate these two rooms into a generous eat-in kitchen with views to the backyard. It also allowed us to carve out a mud-room space with a bench and storage for shoes, coats and bags.
Thoughtfully detailed cabinetry fulfilled the clients' storage needs, rendering an existing dining room pantry obsolete. Removing the pantry created space to relocate the basement stair without sacrificing dining room floor area: we grew the dining area into the space vacated by the pantry and widened the doorway between the dining room and kitchen, facilitating traffic flow and creating a feeling of spaciousness.
ACCESSING THE OUTDOORS
The finishing touch is a new back deck with access from both the kitchen and the dining room. Glass doors to the deck admit plenty of natural light while also inviting the family outdoors to their backyard living space. The result is a lovely, vintage home whose space plan gracefully accommodates twenty-first century living.
 Rikki Snyder
Photo: Rikki Snyder © 2014 Houzz
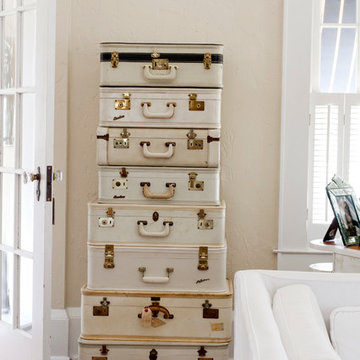
Example of a cottage chic home design design in New York
Example of a cottage chic home design design in New York
Find the right local pro for your project
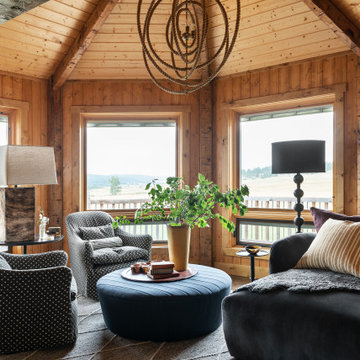
 Prentiss Balance Wickline Architects
Photography: Taj Howe
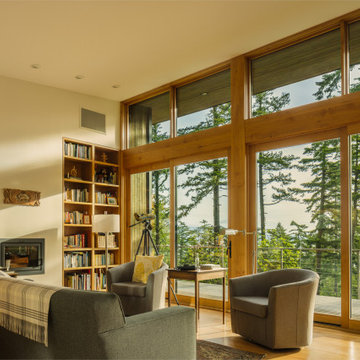
Inspiration for a contemporary living room remodel in Seattle
Inspiration for a contemporary living room remodel in Seattle
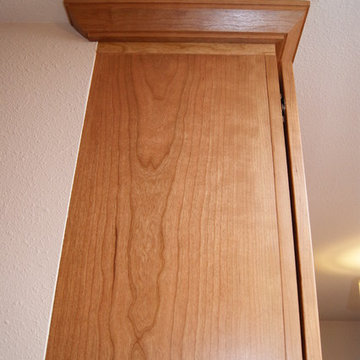
 Lowe's of Conway, Arkansas
Unique crown installation with the cabinet coming all the way to the edge of the wall. These are 39" uppers with a filler on top to float the crown to the 8' ceiling. Diamond Reflections cabinets in the Jamestown door style with the slab drawer front option. Cherry stained in Light. Cabinet design and photo by Daniel Clardy AKBD

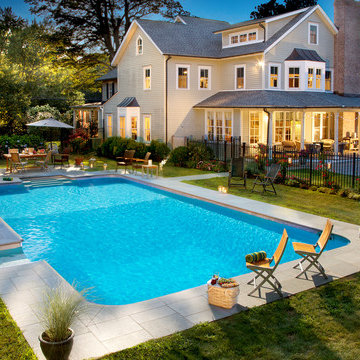
 Fairfield Pool

An outdoor space just made for making memories for your kids. What better present could you give them, If you have a place like this their never going to want to go anywhere else. They will remember those summers for the rest of their lives.
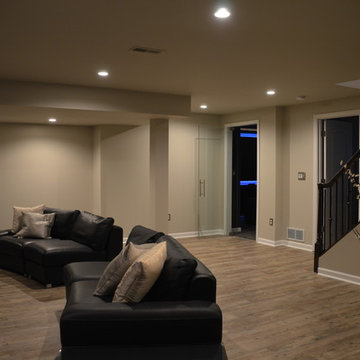
 Finished Basements Plus
Finished Basements Plus
Example of a large minimalist underground vinyl floor and brown floor basement design in Detroit with beige walls
Example of a large minimalist underground vinyl floor and brown floor basement design in Detroit with beige walls
 All Eco Design Center
Carlos Mata - Photo Credit

Inspiration for a large transitional l-shaped cork floor kitchen pantry remodel in DC Metro with an undermount sink, shaker cabinets, white cabinets, quartz countertops, white backsplash, ceramic backsplash and stainless steel appliances
Inspiration for a large transitional l-shaped cork floor kitchen pantry remodel in DC Metro with an undermount sink, shaker cabinets, white cabinets, quartz countertops, white backsplash, ceramic backsplash and stainless steel appliances
 Schrock's Woodworking, LLC

Small cottage u-shaped dark wood floor and brown floor kitchen pantry photo in Columbus with a drop-in sink, shaker cabinets, white cabinets, white backsplash, subway tile backsplash, stainless steel appliances and an island

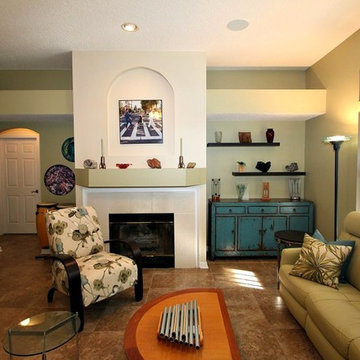
 GYST* Solutions *Get Your Stuff Together
Staging a vacant home or “Use Your Imagination Here”. To stage or not to stage a vacant home is the financial question. It is certainly less expensive to put a vacant home on the market but then what. We have seconds for the online photos to make an impression. Will those photos show an inviting, livable space or an empty space that should have the caption “Use Your Imagination Here”.
A staged home shows clearly the scale and function of the space with the added bonus of being PRETTY! Without staging the scale of the vacant space is open to interpretation and that is not always a good plan.
According to RESA (Real Estate Stagers Association) investing a bit in staging will sell the house faster and for more money. So, contact me at GYST.hsc@gmail.com
GYST* Solutions
*Get Your Stuff Together
See More Solutions at www.GYST.solutions
GYST.hsc@gmail.com
 Ellie Lillstrom Photography
Photo: A Darling Felicity Photography © 2015 Houzz
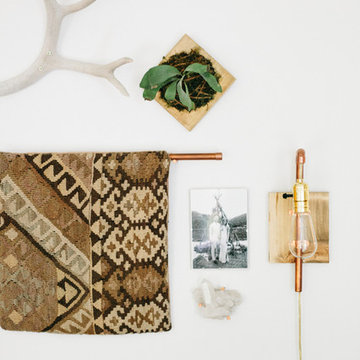
Home design - mid-sized southwestern home design idea in Seattle
Home design - mid-sized southwestern home design idea in Seattle
 Tim Andersen Architect
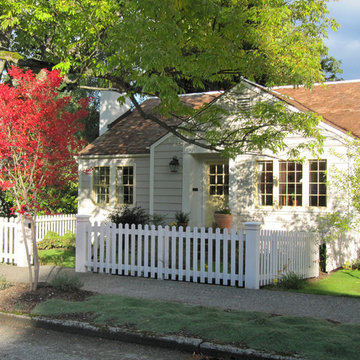
Red cedar shingle roof has a barn ridge with globe finials. Large green ash at the left in photo provided wonderful summer shade. It was about 70 years old when it started collapsing in huge sections and had to be taken down.
 The Horticult
Zone: Sunset Zone 24, Southern California Coastal Strip; USDA Zone 10B
Average annual high temp: 78 degrees Fahrenheit (August)
Average annual low temp: 49 degrees Fahrenheit (December)
Average annual rainfall: 12.71 inches
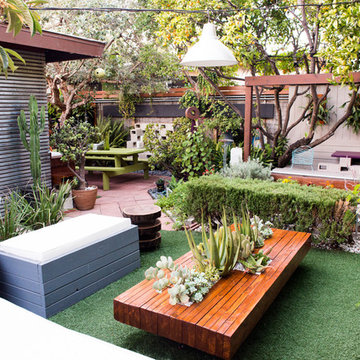
Welcome to our garden in La Jolla, California! The Horticult Garden is where our love for plants intersects with our love for modern design, among other creative urges. It’s also a place where we find inspiration for our blog and where we entertain friends (movie nights, cocktail parties, World Cup festivities) out in the fresh air. Our plants include succulents, herbs, ferns, flowering perennials, carnivorous plants and fruit trees — just to name a few of over 200 plants in our garden.
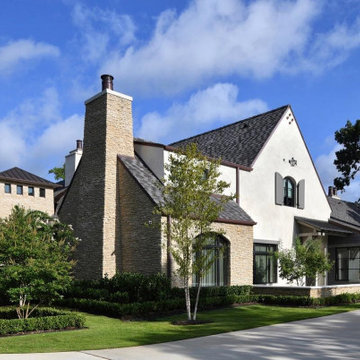
 Gary R. Chandler Architecture & Interiors
Drawings inspiration from European country villas centuries old, the architecture of this home though anchored in the past has a crisp and contemporary atmosphere expressed through its refined details. While the home has few windows to the surrounding neighbors, the house opens up to a private courtyard with pool and gardens.
 GYST* Solutions *Get Your Stuff Together
Staging a vacant home or “Use Your Imagination Here”. To stage or not to stage a vacant home is the financial question. It is certainly less expensive to put a vacant home on the market but then what. We have seconds for the online photos to make an impression. Will those photos show an inviting, livable space or an empty space that should have the caption “Use Your Imagination Here”.
A staged home shows clearly the scale and function of the space with the added bonus of being PRETTY! Without staging the scale of the vacant space is open to interpretation and that is not always a good plan.
According to RESA (Real Estate Stagers Association) investing a bit in staging will sell the house faster and for more money. So, contact me at GYST.hsc@gmail.com
GYST* Solutions
*Get Your Stuff Together
See More Solutions at www.GYST.solutions
GYST.hsc@gmail.com
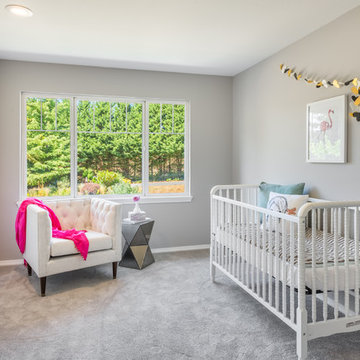
 Sand Design
Inspiration for a transitional girl carpeted and gray floor nursery remodel in Seattle with gray walls
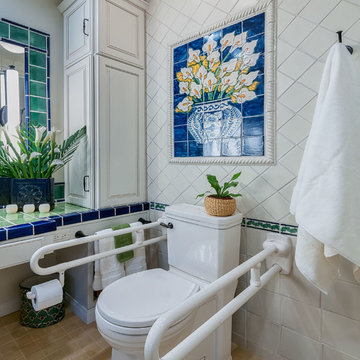
 CairnsCraft Design & Remodel
Matching fold down bars to the high toilet. Everything created with the client in mind.
Photography by Patricia Bean
Inspiration for a mid-sized timeless master ceramic tile and white tile porcelain tile and beige floor bathroom remodel in San Diego with raised-panel cabinets, white cabinets, a two-piece toilet, white walls, an integrated sink, tile countertops and green countertops
Inspiration for a mid-sized timeless master ceramic tile and white tile porcelain tile and beige floor bathroom remodel in San Diego with raised-panel cabinets, white cabinets, a two-piece toilet, white walls, an integrated sink, tile countertops and green countertops
4