
Search results for "Caption" in Home Design Ideas
 Precision Pool Renovations

Inspiration for a mid-sized transitional backyard custom-shaped and stone hot tub remodel in Atlanta
 AG Millworks
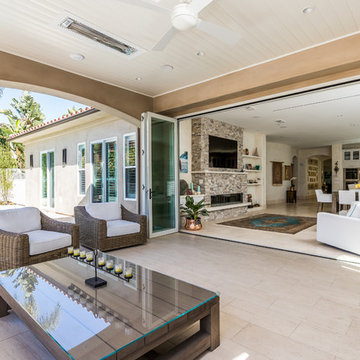
This 6-panel AG Bi-Fold Door System connects the indoor living space to the outdoor entertainment area, creating a seamless transition from inside to out.
Photo by Brandon Brodie

Find the right local pro for your project
 Timeless Interiors
Image Caption
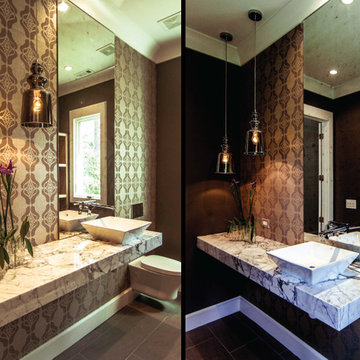
Powder Room
Sink: XL Kube
Toilet: Arquitect
Floor: Max Grey 12"x24"
Design Concept:
The way the white Asian statuary marble vanity and cantilevers are placed makes it appear everything is floating
 Bergen Brick Stone & Tile Company

Patio area using the Aspen Modular Collection in Rock Grey color from Mountain Hardscaping's Outdoor Porcelain Tile Collection.
Example of a mid-sized trendy backyard tile patio design in New York with a gazebo
Example of a mid-sized trendy backyard tile patio design in New York with a gazebo
 Blinds.com

Our new front doors are my favorite part of the remodel. We choose Solid Pine Knotty Adler Custom Doors with wrought iron grills. Mexican Tile border around the doors are Catalina Tiles from Latin Accent Tiles.
Photos and captions used with permission from Tori Swaim of New Arrivals Inc.
See more of Tori's Atlantic Beach, FL Beach House Remodel here: http://blnds.cm/1fx5yOs
Tori's home features Bali Natural Woven Wood Shades from Blinds.com in Beaches Sands and with a Decorative Trim Valance. Get the look here: http://blnds.cm/17Heiv9


 Regan Baker Design Inc.
Stylish brewery owners with airline miles that match George Clooney’s decided to hire Regan Baker Design to transform their beloved Duboce Park second home into an organic modern oasis reflecting their modern aesthetic and sustainable, green conscience lifestyle. From hops to floors, we worked extensively with our design savvy clients to provide a new footprint for their kitchen, dining and living room area, redesigned three bathrooms, reconfigured and designed the master suite, and replaced an existing spiral staircase with a new modern, steel staircase. We collaborated with an architect to expedite the permit process, as well as hired a structural engineer to help with the new loads from removing the stairs and load bearing walls in the kitchen and Master bedroom. We also used LED light fixtures, FSC certified cabinetry and low VOC paint finishes.
Regan Baker Design was responsible for the overall schematics, design development, construction documentation, construction administration, as well as the selection and procurement of all fixtures, cabinets, equipment, furniture,and accessories.
Key Contributors: Green Home Construction; Photography: Sarah Hebenstreit / Modern Kids Co.
In this photo:
A canvas-like linen was used as a headboard in the guest bedroom. It has a leather trim and is hung with oversized iron nails. And a spiffy hanging plant about the faux headboard completes the look.
 Blinds.com

This hallway leads from our den to what was our playroom, which is now my husband’s office. We didn't need a playroom any more - our kids are all grown up now!
Photos and captions used with permission from Tori Swaim of New Arrivals Inc.
See more of Tori's Atlantic Beach, FL Beach House Remodel here: http://blnds.cm/1fx5yOs
Tori's home features Bali Natural Woven Wood Shades from Blinds.com in Beaches Sands and with a Decorative Trim Valance. Get the look here: http://blnds.cm/17Heiv9
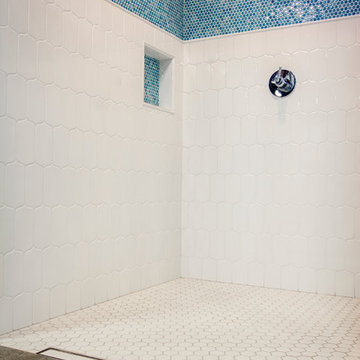
 The Tile Shop
This bathroom utilizes the various modern, contemporary aesthetics of the Imperial Bianco Gloss Caption tile. Create a brighter atmosphere with the Penny Round Porcelain tile and Hex Matte White Mosaic floor tile for a clean and elegant feel.
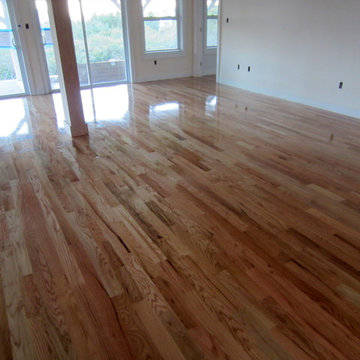
 Valenti Flooring, Inc.
Julia Valenti
Poly is still wet in this picture!
Living room - transitional living room idea in New York
Living room - transitional living room idea in New York

 Cabinet Factory Outlet Plus
CHIPPER HATTER PHOTOGRAPHY
Large elegant u-shaped travertine floor eat-in kitchen photo in Omaha with raised-panel cabinets, white cabinets, beige backsplash, stainless steel appliances, granite countertops, stone tile backsplash and an island
Large elegant u-shaped travertine floor eat-in kitchen photo in Omaha with raised-panel cabinets, white cabinets, beige backsplash, stainless steel appliances, granite countertops, stone tile backsplash and an island
 Blinds.com
The dining room furniture I have had forever! I've slip covered the chairs many times over the years, which has been much cheaper than replacing the dining room set.
Photos and captions used with permission from Tori Swaim of New Arrivals Inc.
See more of Tori's Atlantic Beach, FL Beach House Remodel here: http://blnds.cm/1fx5yOs
Tori's home features Bali Natural Woven Wood Shades from Blinds.com in Beaches Sands and with a Decorative Trim Valance. Get the look here: http://blnds.cm/17Heiv9

 Fox Interiors
The original wood stove was retained and a new floor to ceiling tile surround adds texture and warmth to the room. The mantle is a salvaged beam from the remodel.
The walls between the kitchen and the living room were opened up and a new steel beam was added in the ceiling for structural support. A new powder room was added as well (doorway visible at right edge of the photo).
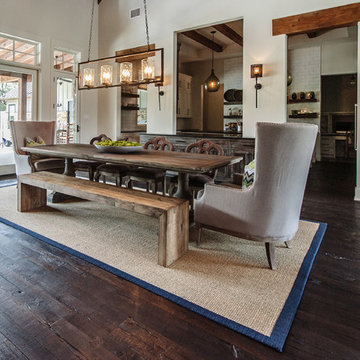


 Ditto Residential
Photography by Stacy Zarin Goldberg
Staircase - contemporary wooden l-shaped staircase idea in DC Metro with wooden risers
Staircase - contemporary wooden l-shaped staircase idea in DC Metro with wooden risers
 Blinds.com
Our laundry room is another area of the house we gutted, and expanded. I LOVE the ship lap walls we did in this room. An added expense, but worth it.
Photos and captions used with permission from Tori Swaim of New Arrivals Inc.
See more of Tori's Atlantic Beach, FL Beach House Remodel here: http://blnds.cm/1fx5yOs
Tori's home features Bali Natural Woven Wood Shades from Blinds.com in Beaches Sands and with a Decorative Trim Valance. Get the look here: http://blnds.cm/17Heiv9
 Blinds.com
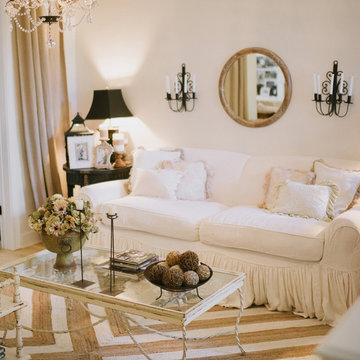
Our family room is a large open space that connects with our new kitchen, and features slip covered white furniture (the ONLY way to go with kids!)
Photos and captions used with permission from Tori Swaim of New Arrivals Inc.
See more of Tori's Atlantic Beach, FL Beach House Remodel here: http://blnds.cm/1fx5yOs
Tori's home features Bali Natural Woven Wood Shades from Blinds.com in Beaches Sands and with a Decorative Trim Valance. Get the look here: http://blnds.cm/17Heiv9
 Opal Enterprises, Inc.
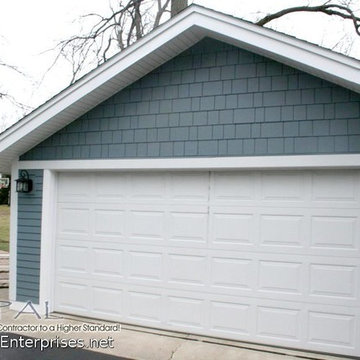
Installed in Wheaton, IL by Opal Enterprises
Elegant blue concrete fiberboard exterior home photo in Chicago
Elegant blue concrete fiberboard exterior home photo in Chicago
 Ohana Home & Design
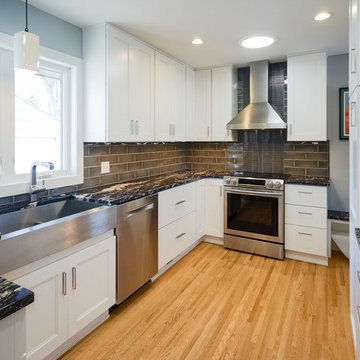
Clean vertical lines throughout the kitchen gives this small space length.
This kitchen is filled with natural light with the large window and solatube skylight.
Ohana Home & Design | Minneapolis/St. Paul Residential Remodeling | 651-274-3116 | Photo By: Garrett Anglin
6