
Search results for "Captivated" in Home Design Ideas
 Captivating Construction Group
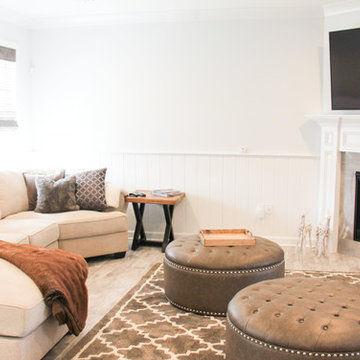
Inspiration for a mid-sized timeless formal and enclosed porcelain tile living room remodel in New York with white walls, a corner fireplace, a stone fireplace and a wall-mounted tv
 Captivate Inc.
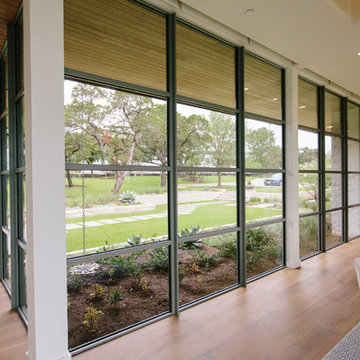
Continuing the theme of amplifying natural lighting, the dining room has a whole wall dedicated to floor-to-ceiling windows. Custom shade panels silently drop at the press of a button to increase security, regulate temperature and set the mood of the room.
Photographer: Alexandra White Photography
 Captive Lighting
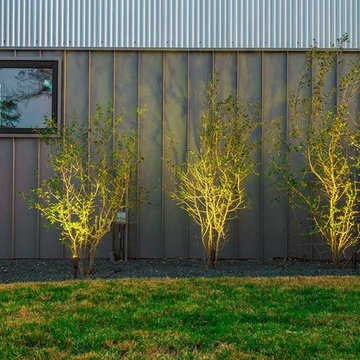

With the help of the up lights, the shrubbery casts interesting shadows against the metal siding.
Photographer: Kirby Betancourt
Example of a mid-sized urban multicolored two-story mixed siding exterior home design in Austin with a mixed material roof
Example of a mid-sized urban multicolored two-story mixed siding exterior home design in Austin with a mixed material roof
Find the right local pro for your project
 Century Stair Company

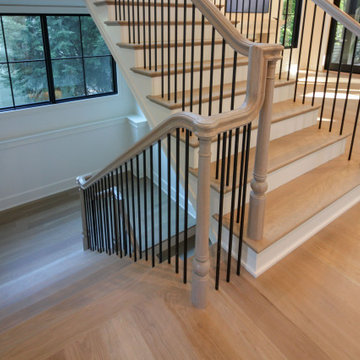
This captivating staircase catches the eye the moment you step through the front door. More than a functional connection between floors, it serves as a daily art piece that can be both used and admired by homeowners and guests alike. Floating wood stringers support the structure, while warm wood railings and modern black metal spindles create a clean, contemporary aesthetic. Light-toned wood elements keep the design feeling bright and welcoming, while white risers add additional crispness. The combination of natural warmth and industrial edge proves that staircases can be as beautiful as they are practical.
1976-2026 © Century Stair Company
 Century Stair Company

This captivating staircase catches the eye the moment you step through the front door. More than a functional connection between floors, it serves as a daily art piece that can be both used and admired by homeowners and guests alike. Floating wood stringers support the structure, while warm wood railings and modern black metal spindles create a clean, contemporary aesthetic. Light-toned wood elements keep the design feeling bright and welcoming, while white risers add additional crispness. The combination of natural warmth and industrial edge proves that staircases can be as beautiful as they are practical.
1976-2026 © Century Stair Company
 Century Stair Company
This captivating staircase catches the eye the moment you step through the front door. More than a functional connection between floors, it serves as a daily art piece that can be both used and admired by homeowners and guests alike. Floating wood stringers support the structure, while warm wood railings and modern black metal spindles create a clean, contemporary aesthetic. Light-toned wood elements keep the design feeling bright and welcoming, while white risers add additional crispness. The combination of natural warmth and industrial edge proves that staircases can be as beautiful as they are practical.
1976-2026 © Century Stair Company
 Captivating Construction Group
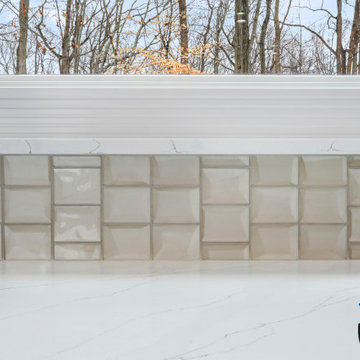

Custom Countertops in New Jersey.
Inspiration for a large transitional light wood floor and multicolored floor open concept kitchen remodel in New York with shaker cabinets, gray cabinets, quartzite countertops, stainless steel appliances, an island and beige countertops
Inspiration for a large transitional light wood floor and multicolored floor open concept kitchen remodel in New York with shaker cabinets, gray cabinets, quartzite countertops, stainless steel appliances, an island and beige countertops
 Century Stair Company
This captivating staircase catches the eye the moment you step through the front door. More than a functional connection between floors, it serves as a daily art piece that can be both used and admired by homeowners and guests alike. Floating wood stringers support the structure, while warm wood railings and modern black metal spindles create a clean, contemporary aesthetic. Light-toned wood elements keep the design feeling bright and welcoming, while white risers add additional crispness. The combination of natural warmth and industrial edge proves that staircases can be as beautiful as they are practical.
1976-2026 © Century Stair Company
 Captivating Construction Group
Custom Home Remodel in New Jersey.

Example of a large classic l-shaped marble floor, gray floor and tray ceiling eat-in kitchen design in New York with an undermount sink, raised-panel cabinets, medium tone wood cabinets, marble countertops, beige backsplash, ceramic backsplash, stainless steel appliances, an island and gray countertops
Example of a large classic l-shaped marble floor, gray floor and tray ceiling eat-in kitchen design in New York with an undermount sink, raised-panel cabinets, medium tone wood cabinets, marble countertops, beige backsplash, ceramic backsplash, stainless steel appliances, an island and gray countertops
 Captivating Construction Group
Custom Kitchen Cabinets in New Jersey.

Large transitional l-shaped medium tone wood floor and brown floor eat-in kitchen photo in New York with a farmhouse sink, shaker cabinets, white cabinets, soapstone countertops, beige backsplash, subway tile backsplash, stainless steel appliances, an island and gray countertops
Large transitional l-shaped medium tone wood floor and brown floor eat-in kitchen photo in New York with a farmhouse sink, shaker cabinets, white cabinets, soapstone countertops, beige backsplash, subway tile backsplash, stainless steel appliances, an island and gray countertops
 Captivating Construction Group

Inspiration for a mid-sized timeless single-wall medium tone wood floor and brown floor seated home bar remodel in New York with a drop-in sink, wood countertops, dark wood cabinets and glass-front cabinets
 Captive Lighting
The spacious backyard provides room for activities, day or night.
Photographer: Kirby Betancourt
Mid-sized urban multicolored two-story mixed siding exterior home photo in Austin with a mixed material roof
Mid-sized urban multicolored two-story mixed siding exterior home photo in Austin with a mixed material roof
 Captivate Inc.

In a quite development an hour outside Austin, TX hides this Southwestern-style getaway home. The homeowners enjoy spending long weekends relaxing as they look over the lake. When they are not relaxing, they enjoy hosting parties and entertaining family and neighbors and their house is fully-equipped for any event.
Photographer: Alexandra White Photography
 Captivating Construction Group
 Custom Bathroom Vanities in New Jersey.

Large trendy master laminate floor, beige floor and double-sink bathroom photo in New York with recessed-panel cabinets, beige cabinets, beige walls, an undermount sink, granite countertops, beige countertops and a built-in vanity
Large trendy master laminate floor, beige floor and double-sink bathroom photo in New York with recessed-panel cabinets, beige cabinets, beige walls, an undermount sink, granite countertops, beige countertops and a built-in vanity
 Captivating Construction Group
Custom Home in New Jersey.
Large traditional multicolored two-story mixed siding house exterior idea in New York with a shingle roof and a gray roof
Large traditional multicolored two-story mixed siding house exterior idea in New York with a shingle roof and a gray roof
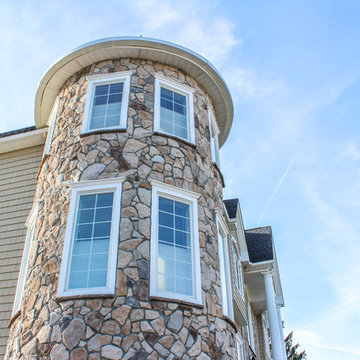 Captivating Construction Group
Example of a large classic beige two-story mixed siding exterior home design in New York
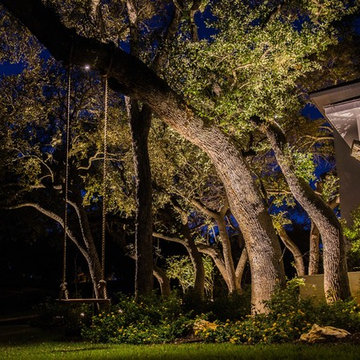 Captive Lighting
The swing hanging in the front yard is highlighted by the lighting hidden in the tree.
Photographer: Stephen Brazil
Inspiration for a mid-sized contemporary full sun front yard gravel landscaping in Austin for spring.
Inspiration for a mid-sized contemporary full sun front yard gravel landscaping in Austin for spring.
 Century Stair Company
This captivating staircase catches the eye the moment you step through the front door. More than a functional connection between floors, it serves as a daily art piece that can be both used and admired by homeowners and guests alike. Floating wood stringers support the structure, while warm wood railings and modern black metal spindles create a clean, contemporary aesthetic. Light-toned wood elements keep the design feeling bright and welcoming, while white risers add additional crispness. The combination of natural warmth and industrial edge proves that staircases can be as beautiful as they are practical.
1976-2026 © Century Stair Company
12