
Search results for "Captivated" in Home Design Ideas

 Captivating Construction Group
Custom Home Addition / Extension in Millstone, New Jersey.
Example of a large classic multicolored two-story mixed siding exterior home design in New York with a shingle roof and a gray roof
Example of a large classic multicolored two-story mixed siding exterior home design in New York with a shingle roof and a gray roof
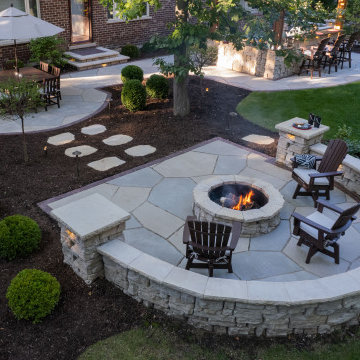
 A.M. Woodland Outdoor
Upon entering this beautiful landscape, the shore-like ambiance created by the carefully selected limestone materials and the gentle sway of the pergola overhead immediately captures your attention. The entire scene exudes warmth and comfort, with a captivating bonfire as its centerpiece, inviting you to relax and connect with nature.
 Captivating Construction Group
Custom Home Remodel in New Jersey.
Bathroom - large traditional master multicolored tile and marble tile marble floor, gray floor and double-sink bathroom idea in New York with raised-panel cabinets, medium tone wood cabinets, a hot tub, multicolored walls, a drop-in sink, marble countertops, gray countertops and a built-in vanity
Bathroom - large traditional master multicolored tile and marble tile marble floor, gray floor and double-sink bathroom idea in New York with raised-panel cabinets, medium tone wood cabinets, a hot tub, multicolored walls, a drop-in sink, marble countertops, gray countertops and a built-in vanity
Find the right local pro for your project
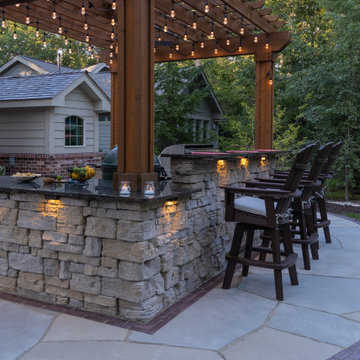 A.M. Woodland Outdoor
Upon entering this beautiful landscape, the shore-like ambiance created by the carefully selected limestone materials and the gentle sway of the pergola overhead immediately captures your attention. The entire scene exudes warmth and comfort, with a captivating bonfire as its centerpiece, inviting you to relax and connect with nature.
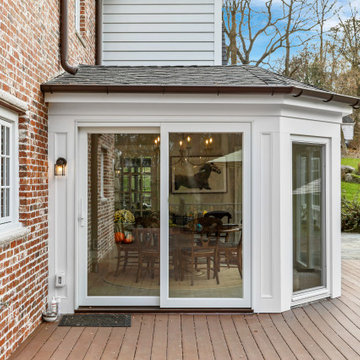 Captivating Construction Group
Custom Exterior Home Addition / Extension in New Jersey.
Inspiration for a mid-sized transitional light wood floor sunroom remodel in New York
Inspiration for a mid-sized transitional light wood floor sunroom remodel in New York
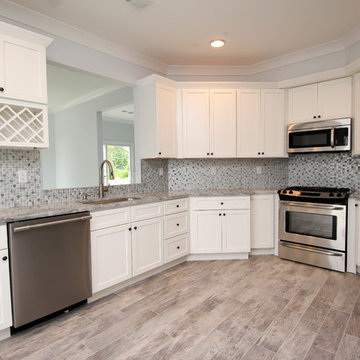 Captivating Construction Group
Enclosed kitchen - mid-sized traditional porcelain tile enclosed kitchen idea in New York with a single-bowl sink, shaker cabinets, white cabinets, quartz countertops, blue backsplash, mosaic tile backsplash, stainless steel appliances and no island

 Century Stair Company
This captivating staircase catches the eye the moment you step through the front door. More than a functional connection between floors, it serves as a daily art piece that can be both used and admired by homeowners and guests alike. Floating wood stringers support the structure, while warm wood railings and modern black metal spindles create a clean, contemporary aesthetic. Light-toned wood elements keep the design feeling bright and welcoming, while white risers add additional crispness. The combination of natural warmth and industrial edge proves that staircases can be as beautiful as they are practical.
1976-2026 © Century Stair Company
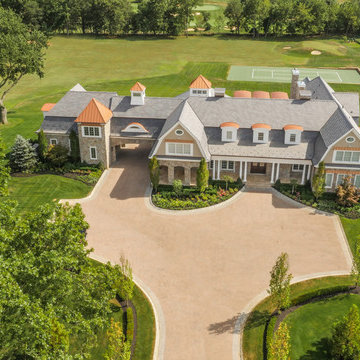
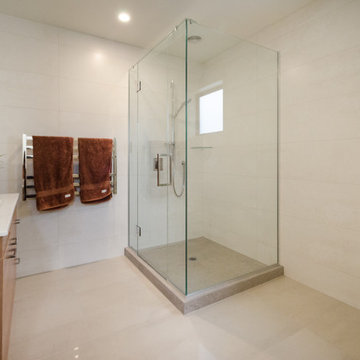

 Captivating Construction Group
Custom Garage Building in New Jersey.
Inspiration for a large transitional attached four-car garage remodel in New York
Inspiration for a large transitional attached four-car garage remodel in New York
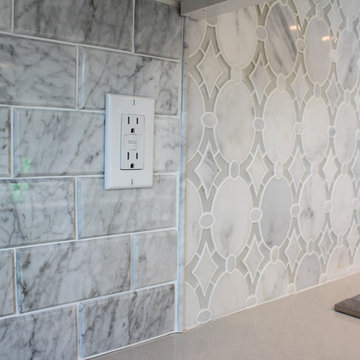 Captivating Construction Group
Mid-sized elegant u-shaped dark wood floor eat-in kitchen photo in New York with a farmhouse sink, shaker cabinets, white cabinets, quartzite countertops, gray backsplash, stone tile backsplash and an island
 Captivating Construction Group
Custom Home Remodel in New Jersey.
Example of a large transitional enclosed medium tone wood floor, brown floor and wainscoting living room design in New York with white walls and no tv
Example of a large transitional enclosed medium tone wood floor, brown floor and wainscoting living room design in New York with white walls and no tv

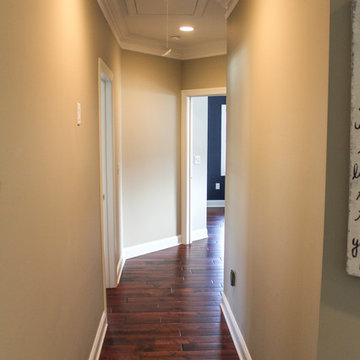 Captivating Construction Group

Mid-sized elegant dark wood floor hallway photo in New York with beige walls

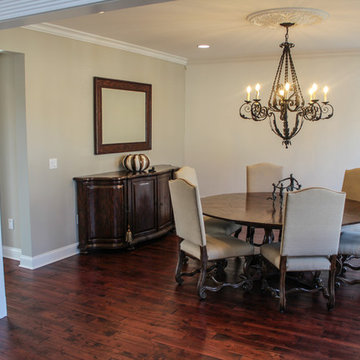 Captivating Construction Group
Example of a mid-sized classic dark wood floor enclosed dining room design in New York with beige walls
 Century Stair Company

This captivating staircase catches the eye the moment you step through the front door. More than a functional connection between floors, it serves as a daily art piece that can be both used and admired by homeowners and guests alike. Floating wood stringers support the structure, while warm wood railings and modern black metal spindles create a clean, contemporary aesthetic. Light-toned wood elements keep the design feeling bright and welcoming, while white risers add additional crispness. The combination of natural warmth and industrial edge proves that staircases can be as beautiful as they are practical.
1976-2026 © Century Stair Company
 Century Stair Company
This captivating staircase catches the eye the moment you step through the front door. More than a functional connection between floors, it serves as a daily art piece that can be both used and admired by homeowners and guests alike. Floating wood stringers support the structure, while warm wood railings and modern black metal spindles create a clean, contemporary aesthetic. Light-toned wood elements keep the design feeling bright and welcoming, while white risers add additional crispness. The combination of natural warmth and industrial edge proves that staircases can be as beautiful as they are practical.
1976-2026 © Century Stair Company
 Captivating Construction Group

Custom Master Suite Cabinetry in Colts Neck, New Jersey.
Large elegant master dark wood floor, multicolored floor and shiplap ceiling bedroom photo in New York with beige walls, a standard fireplace and a stone fireplace
Large elegant master dark wood floor, multicolored floor and shiplap ceiling bedroom photo in New York with beige walls, a standard fireplace and a stone fireplace
14