
Search results for "Captivated" in Home Design Ideas
 Captive Designs
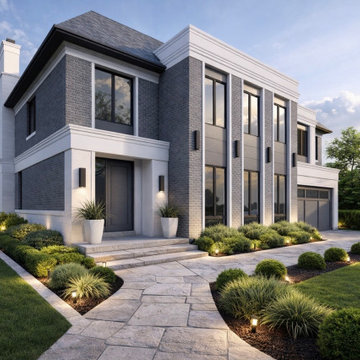
Check out our enhanced and revised proposal for a Timeless “Grand Symmetry” Modern Transitional Design [4500sq.ft]. Boasting a 2 tone contrast facade with dolphin gray brick & natural light limestone veneer. Smooth stone trim and Iron Ore accent panels.
 Captivating Construction Group
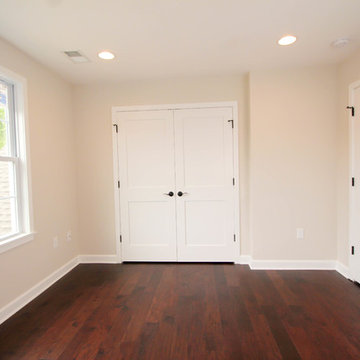
Inspiration for a mid-sized timeless guest dark wood floor bedroom remodel in New York with beige walls
 Captivating Construction Group
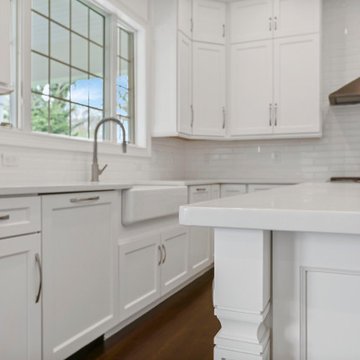
Custom Kitchen Cabinets in New Jersey.
Inspiration for a mid-sized transitional l-shaped medium tone wood floor and brown floor eat-in kitchen remodel in New York with a farmhouse sink, shaker cabinets, white cabinets, quartz countertops, white backsplash, subway tile backsplash, stainless steel appliances, an island and white countertops
Inspiration for a mid-sized transitional l-shaped medium tone wood floor and brown floor eat-in kitchen remodel in New York with a farmhouse sink, shaker cabinets, white cabinets, quartz countertops, white backsplash, subway tile backsplash, stainless steel appliances, an island and white countertops
Find the right local pro for your project
 Captive Designs
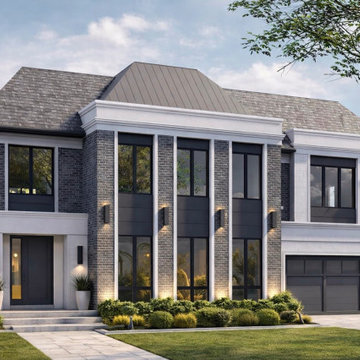
Check out our enhanced and revised proposal for a Timeless “Grand Symmetry” Modern Transitional Design [4500sq.ft]. Boasting a 2 tone contrast facade with dolphin gray brick & natural light limestone veneer. Smooth stone trim and Iron Ore accent panels.

 Captive Lighting
The outdoor patio is a popular entertaining spot and the outdoor lighting accentuates the space and sets the ambiance.
Photographer: Kirby Betancourt
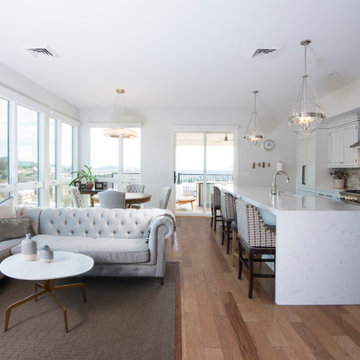
 Captivating Interiors
This bright and open room was a new construction project for a client who wanted lots of light and a cooks kitchen.
Mid-sized elegant galley light wood floor and multicolored floor open concept kitchen photo in Other with a farmhouse sink, raised-panel cabinets, white cabinets, quartzite countertops, beige backsplash, ceramic backsplash, stainless steel appliances, an island and white countertops
Mid-sized elegant galley light wood floor and multicolored floor open concept kitchen photo in Other with a farmhouse sink, raised-panel cabinets, white cabinets, quartzite countertops, beige backsplash, ceramic backsplash, stainless steel appliances, an island and white countertops
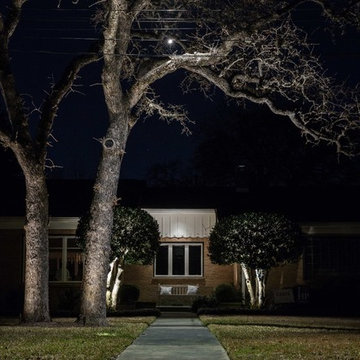 Captive Lighting
Lighting concentrated near the front door ensures guests know where to go and makes for a welcoming entrance.
Photographer: Stephen Brazil
Inspiration for a small traditional partial sun front yard concrete paver driveway in Austin.
Inspiration for a small traditional partial sun front yard concrete paver driveway in Austin.
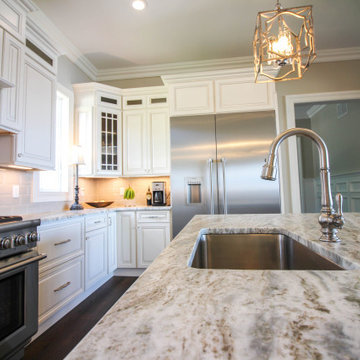 Captivating Construction Group
Custom Countertops in New Jersey.
Inspiration for a large transitional l-shaped dark wood floor and brown floor eat-in kitchen remodel in New York with an undermount sink, raised-panel cabinets, white cabinets, granite countertops, gray backsplash, subway tile backsplash, stainless steel appliances, an island and beige countertops
Inspiration for a large transitional l-shaped dark wood floor and brown floor eat-in kitchen remodel in New York with an undermount sink, raised-panel cabinets, white cabinets, granite countertops, gray backsplash, subway tile backsplash, stainless steel appliances, an island and beige countertops


 Century Stair Company
This captivating staircase catches the eye the moment you step through the front door. More than a functional connection between floors, it serves as a daily art piece that can be both used and admired by homeowners and guests alike. Floating wood stringers support the structure, while warm wood railings and modern black metal spindles create a clean, contemporary aesthetic. Light-toned wood elements keep the design feeling bright and welcoming, while white risers add additional crispness. The combination of natural warmth and industrial edge proves that staircases can be as beautiful as they are practical.
1976-2026 © Century Stair Company
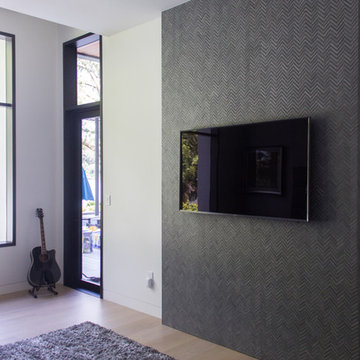
 Captivate Inc.
A 60-inch Samsung TV is given a modern backdrop with this beautiful zigzag tile.
Photographer: Brynn Osborn
Mid-sized trendy master light wood floor and brown floor bedroom photo in Austin with white walls and no fireplace
Mid-sized trendy master light wood floor and brown floor bedroom photo in Austin with white walls and no fireplace
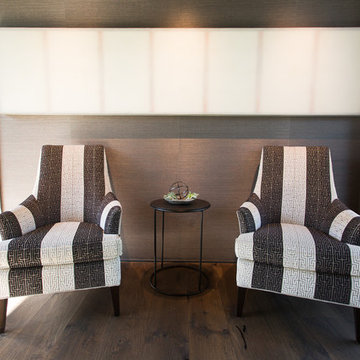 Captivate Inc.
Outlets in the dining room are TRUFIG-ed to be almost indistinguishable from the wallpaper.
Photographer: Alexandra White Photography
Example of a mid-sized trendy dark wood floor and brown floor enclosed dining room design in Austin with multicolored walls and no fireplace
Example of a mid-sized trendy dark wood floor and brown floor enclosed dining room design in Austin with multicolored walls and no fireplace
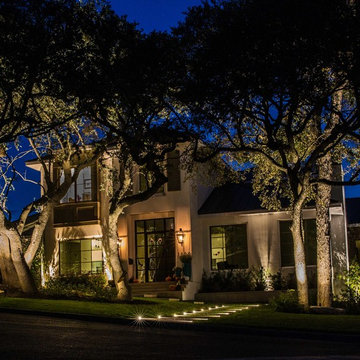 Captive Lighting
Before, the new construction home was dark and unrecognizable from the street. The homeowners wanted to show off their beautifully built home while also creating peace of mind and a feeling of increased safety.
Photographer: Stephen Brazil
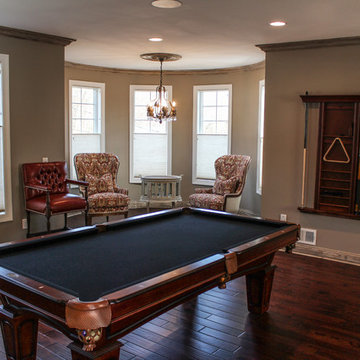 Captivating Construction Group
Game room - mid-sized traditional enclosed dark wood floor game room idea in New York with beige walls, a two-sided fireplace, a tile fireplace and a wall-mounted tv
 Captivating Construction Group
Custom Home Remodel in New Jersey.
Large trendy single-wall dark wood floor and brown floor wet bar photo in New York with an undermount sink, glass-front cabinets, marble countertops, multicolored backsplash and mosaic tile backsplash
Large trendy single-wall dark wood floor and brown floor wet bar photo in New York with an undermount sink, glass-front cabinets, marble countertops, multicolored backsplash and mosaic tile backsplash
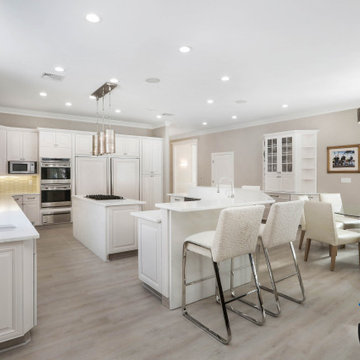
 Captivating Construction Group
Custom Kitchen Cabinets in New Jersey.
Example of a large minimalist l-shaped light wood floor and multicolored floor eat-in kitchen design in New York with a farmhouse sink, shaker cabinets, gray cabinets, quartzite countertops, gray backsplash, subway tile backsplash, stainless steel appliances, an island and white countertops
Example of a large minimalist l-shaped light wood floor and multicolored floor eat-in kitchen design in New York with a farmhouse sink, shaker cabinets, gray cabinets, quartzite countertops, gray backsplash, subway tile backsplash, stainless steel appliances, an island and white countertops
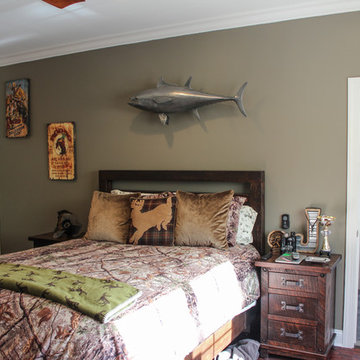 Captivating Construction Group
Inspiration for a mid-sized timeless dark wood floor bedroom remodel in New York with beige walls
 Captivating Construction Group
Custom Home Remodel in New Jersey.
Inspiration for a mid-sized transitional medium tone wood floor and brown floor family room remodel in New York with gray walls, a standard fireplace, a stacked stone fireplace and a media wall
Inspiration for a mid-sized transitional medium tone wood floor and brown floor family room remodel in New York with gray walls, a standard fireplace, a stacked stone fireplace and a media wall
 Captivating Construction Group
Custom Home Bar in New Jersey.
Inspiration for a large coastal single-wall beige floor dry bar remodel in New York
Inspiration for a large coastal single-wall beige floor dry bar remodel in New York
13