
Search results for "Captivating variants" in Home Design Ideas

 ornamental land design
Very close-up of a succulent in a pot, showing the intricate form and texture of its leaves. The detail highlights the plant’s sculptural quality and natural beauty as part of the container garden.



 Drop Wallcoverings
A powder rm featuring Arte Wallcoverings 48103 Masquerade Uni installed by Drop Wallcoverings, Calgary Wallpaper Installer. Interior Design by Cridland Associates. Photography by Lindsay Nichols Photography. Contractor/Build by Triangle Enterprises.
Find the right local pro for your project
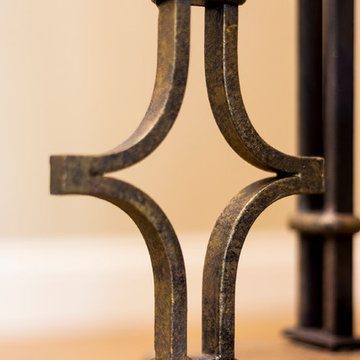
 CB Paint and Decor, Inc.
CB Paint and Decor's specialty faux finishing wrought iron interior staircase.
Cavan Hadley Photography
Large elegant wooden l-shaped home design photo in Santa Barbara with wooden risers
Large elegant wooden l-shaped home design photo in Santa Barbara with wooden risers

 BC FLOORS Flooring Company
BC FLOORS Floorign Company
Hallway - mid-sized modern medium tone wood floor and beige floor hallway idea in Vancouver with white walls
Hallway - mid-sized modern medium tone wood floor and beige floor hallway idea in Vancouver with white walls
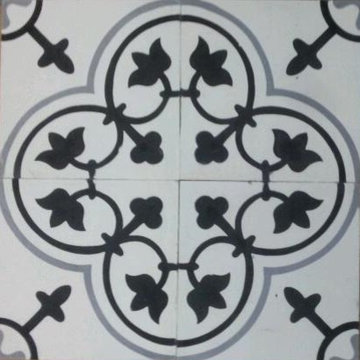
 BROTHERS CEMENT TILE CORP.
By Brothers Cement Tile Corp.
Inspiration for a contemporary home design remodel in New York
Inspiration for a contemporary home design remodel in New York
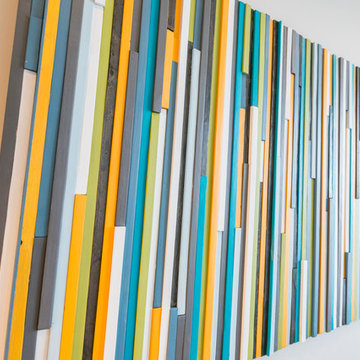
 Karen Goodale Design
DZine Photography
Inspiration for a contemporary open concept medium tone wood floor living room remodel in Edmonton with gray walls and a tv stand
Inspiration for a contemporary open concept medium tone wood floor living room remodel in Edmonton with gray walls and a tv stand
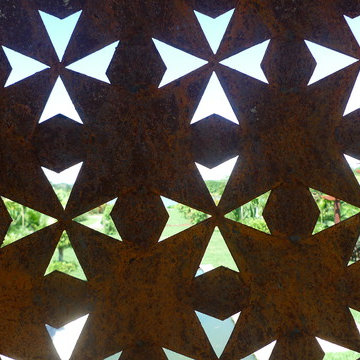
 ANDRES MONTERO LANDSCAPE ARCHITECTURE - AMLA
DUMON DESIGN - Andres Montero
Inspiration for a tropical landscaping in Miami.
Inspiration for a tropical landscaping in Miami.
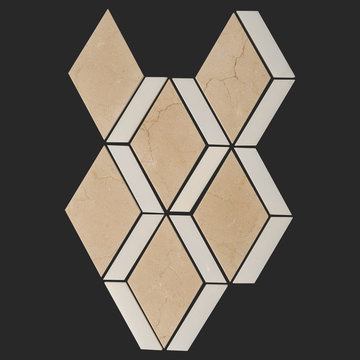
 All Marble Tiles
Crema Marfil Marble and Thassos White Mix Diamond Waterjet Tile Mosaic from AllMarbleTiles.com
Inspiration for a modern home design remodel in New York
Inspiration for a modern home design remodel in New York
 ornamental land design
Close-up of a silver rose, highlighting the soft sheen and layered petals. The detail captures the unique color and form, adding elegance and texture to the garden design.

 Kole Made Design/Build
Eat-in kitchen - mid-sized rustic galley porcelain tile and gray floor eat-in kitchen idea in Philadelphia with a farmhouse sink, flat-panel cabinets, dark wood cabinets, wood countertops, white backsplash, subway tile backsplash and stainless steel appliances
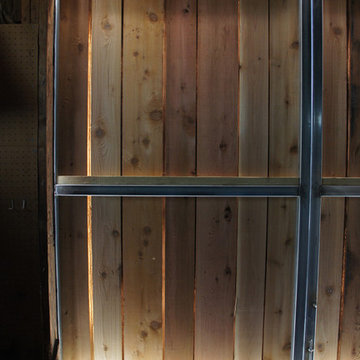
 Open Envelope Studio
Custom sliding barn doors
Example of a mid-sized mountain style detached barn design in Austin
Example of a mid-sized mountain style detached barn design in Austin
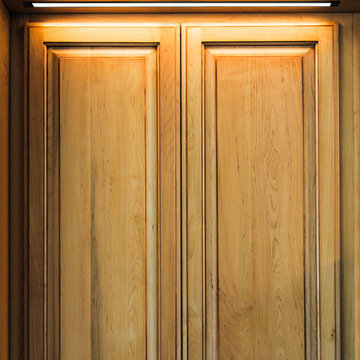
 Lightology
The Light Channel Mill Work LED features the Soft Strip Premium 2 (SS2P) 12 Volt inside a slim aluminum extrusion. The fixture uses 18.40 watts per 96 inches at 12 VDC. Features a 90 degree white clear lens provides a clean line of light projection. Includes 4 spring clips per foot. Fixtures can be continuously linked end-to-end with plug-in in or flexible connectors for maximum of 300 inches before refeeding the power. At only 2.3 watts per foot, each foot of Light Channel contains 36 warm white (3000K) LEDs per foot, 80+ CRI, 115 lumens for good color rendering. The fixtures are powered by a 60 watt power supply, which is dimmable with an electronic low voltage dimmer. Quick ship lengths include 12, 24, 36 and 48 inches. Rated for indoor applications only. Sold in 2 inch increments up to 144 inch inches. ETL listed. Includes 5 year warranty. Made in USA.


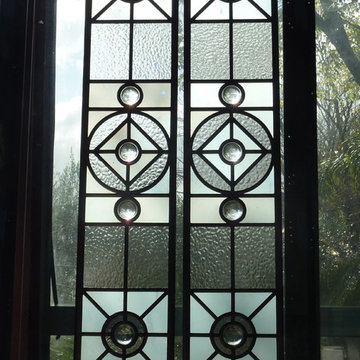
 Suzanne Hanly
Front door designed to give total privacy.
Glass used is handblown white opal and textured clear English muffle.
Inspiration for a small timeless front door remodel in Auckland
Inspiration for a small timeless front door remodel in Auckland

 Carolyn O'Neill Visual Artist
Oil painting on canvas
Home design - large contemporary home design idea in Melbourne
Home design - large contemporary home design idea in Melbourne
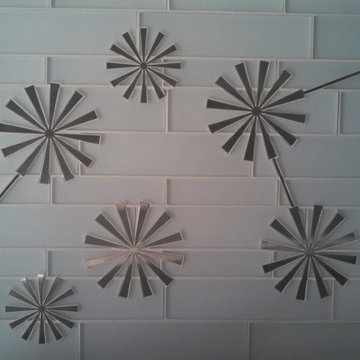
 Sheehan Tileworks
Sheehan Tileworks
1950s porcelain tile eat-in kitchen photo in Boston with an undermount sink, flat-panel cabinets, dark wood cabinets, marble countertops, white backsplash, glass tile backsplash, paneled appliances and an island
1950s porcelain tile eat-in kitchen photo in Boston with an undermount sink, flat-panel cabinets, dark wood cabinets, marble countertops, white backsplash, glass tile backsplash, paneled appliances and an island



 JLC Architecture
The complete renovation of this existing single-family home took the existing structure down to the studs. The addition of a new wood-clad box and cantilevered roof mark the entrance. Smooth stucco, large-format tile, a standing-seam metal roof and black aluminum windows and doors complete the material palette. The challenge of a receding ground plane at the rear of the house is met with a stadium-seating style deck which graciously engages with the large back yard.


14