
Search results for "Capture" in Home Design Ideas


 Sapphire Pear
Still Capture Photography
Home theater - large enclosed medium tone wood floor home theater idea in Cleveland with blue walls and a media wall
Home theater - large enclosed medium tone wood floor home theater idea in Cleveland with blue walls and a media wall

 Hays + Ewing Design Studio
As beautiful as the interior spaces are, it is the captured "dog trot" courtyard where the owners spend their days connected to nature. Photo: Prakash Patel
Find the right local pro for your project

 Caitlin Wilson Design
Nicole Hill Gerulat
Example of a large classic master carpeted bedroom design in Portland with beige walls
Example of a large classic master carpeted bedroom design in Portland with beige walls

 Chelsea Evans Design
Capture.Create Photography
Eat-in kitchen - small contemporary single-wall light wood floor eat-in kitchen idea in San Francisco with an undermount sink, flat-panel cabinets, light wood cabinets, quartz countertops, beige backsplash, stone slab backsplash, stainless steel appliances and an island
Eat-in kitchen - small contemporary single-wall light wood floor eat-in kitchen idea in San Francisco with an undermount sink, flat-panel cabinets, light wood cabinets, quartz countertops, beige backsplash, stone slab backsplash, stainless steel appliances and an island


 Custom Home Designs
Image captured by Fotosold
Patio fountain - mid-sized traditional backyard patio fountain idea in New Orleans with no cover
Patio fountain - mid-sized traditional backyard patio fountain idea in New Orleans with no cover
 b Architecture Studio
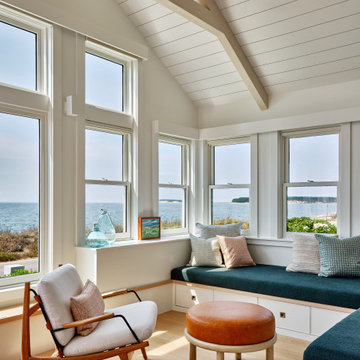
A thoughtful collaboration brought this getaway home to realization. It started with our client’s desire to create a special gift to themselves, in the form of a retreat. We worked with a special team of design and construction experts to create a welcoming waterfront cottage to the family and all those who visit. Capturing views of the water, the home is comprised of curated spaces to gather, both inside and out, for our clients and their family and friends to enjoy.

 AGA & Fired Earth Danmark
As kitchens grew larger throughout the 20th century to accommodate new inventions such as automatic washing machines, and smaller rooms like sculleries and larders were incorporated into the kitchen itself, a greater emphasis on utility and function ensued. In the post-war world the urge for a bright new future also made the most of new materials like plastic laminates which changed the face of kitchens in Europe for years to come. We wanted to reverse this trend and introduce a warmer and more liveable kitchen designed around our lifestyles. Bastide was born from this demand for beauty with utility; combining form and function with a continental twist.
Capturing the simplicity and charm of a country kitchen, Bastide is timeless, robust and built for a lifetime at the heart of your home, by applying heritage ideas to modern culture.


 Eldorado Stone
“This design originated with the client’s desire to duplicate the warmth of Tuscan Architecture,” says Stolz. “The vision that South Coast Architects set forth was to create the feel of an old Tuscan Village as a private residence at their golf community, ‘The Hideaway’ in La Quinta, California. However, we had to keep in mind that we were still designing for a desert lifestyle, which meant an emphasis on indoor/outdoor living and capturing the spectacular views of the golf course and neighboring mountains,” Stolz adds.
“The owners had spent a lot of time in Europe and knew exactly what they wanted when it came to the overall look of the home, especially the stone,” says Muth. “The mason ended up creating a dozen mock-ups of various stone profiles and blends to help the family decide what really worked for them. Ultimately, they selected Eldorado Stone’s Orchard Cypress Ridge profile that offers a beautiful blend of stone sizes and colors.”
“The generous use of Eldorado Stone with brick detailing over the majority of the exterior of the home added the authenticity and timelessness that we were striving for in the design,” says Stolz.
“Our clients want the very best, but if we can duplicate something and save money, what client would say no? That’s why we use Eldorado Stone whenever we can. It gives us the opportunity to save money and gives clients exactly the look they desire so we can use more of their budget in other areas.”
Stolz explained that Eldorado Stone was also brought into the interior to continue that feel of authenticity and historical accuracy. Stone is used floor to ceiling in the kitchen for a pizza oven, as well as on the fireplace in the Great Room and on an entire wall in the master bedroom. “Using a material like Eldorado Stone allows for the seamless continuation of space” says Stolz.
“Stone is what made the house so authentic-looking” says Muth. “It’s such an integral part of the house that it either was going to be a make or break scenario if we made the wrong choice. Luckily, Eldorado Stone really made it!”
Eldorado Stone Profile Featured: Orchard Cypress Ridge with a khaki grout color (overgrout technique)
Eldorado Brick Profile Featured: Cassis ModenaBrick with a khaki grout color (overgrout technique)
Architect: South Coast Architects
Website: www.southcoastarchitects.com
Builder: Andrew Pierce Corporation, Palm Desert, CA
Website: www. andrewpiercecorp.com
Mason: RAS Masonry, Inc. Bob Serna, Corona, CA
Phone: 760-774-0090
Photography: Eric Figge Photography, Inc.

 Alan Clark Architects, LLC
Jeff Herr Photography
Design ideas for a contemporary landscaping in Atlanta.
Design ideas for a contemporary landscaping in Atlanta.

 K&N Appliance Gallery
VERTEX™ Complete Capture
Design technology ventilates
as well as an island hood.
Up to 35% quieter operation
than any other downdraft.
Chimney raises 18" off the
counter surface for optimal
capture on all burners.

 North Davis Cabinet & Design
Captured In Time Photography
Inspiration for a transitional laundry room remodel in Salt Lake City
Inspiration for a transitional laundry room remodel in Salt Lake City

 Live Oak Builders
Captured Moments Photography
Mid-sized elegant open concept carpeted family room photo in Charleston with gray walls
Mid-sized elegant open concept carpeted family room photo in Charleston with gray walls

 Bianchi Design
Kirk Bianchi created the design for this residential resort next to a desert preserve. The overhang of the homes patio suggested a pool with a sweeping curve shape. Kirk positioned a raised vanishing edge pool to work with the ascending terrain and to also capture the reflections of the scenery behind. The fire pit and bbq areas are situated to capture the best views of the superstition mountains, framed by the architectural pergola that creates a window to the vista beyond. A raised glass tile spa, capturing the colors of the desert context, serves as a jewel and centerpiece for the outdoor living space.

 BOWA
The project included a new addition off the existing kitchen with a family room and second-story roof-top deck, as well as renovating the patio and pergola, and relocating the existing laundry room upstairs. Also, a new family foyer with full bath was created in space captured from the existing garage. Copyright Bob Narod Photography and BOWA
 Alan Sheppard Constructions
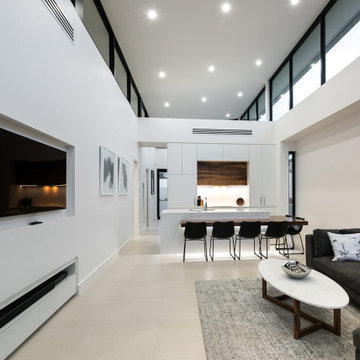
Steep Stylish Coastal Residence Capturing the Amazing Coastal Views.
Beach style living room photo in Adelaide
Beach style living room photo in Adelaide


133