
Search results for "Capture" in Home Design Ideas

 Live Oak Builders
Captured Moments Photography
Example of a mid-sized beach style l-shaped light wood floor open concept kitchen design in Charleston with an undermount sink, beaded inset cabinets, beige cabinets, stainless steel appliances and an island
Example of a mid-sized beach style l-shaped light wood floor open concept kitchen design in Charleston with an undermount sink, beaded inset cabinets, beige cabinets, stainless steel appliances and an island

 Maria Killam
Tracey Ayton Photography
Example of a transitional living room design in Vancouver with a standard fireplace
Example of a transitional living room design in Vancouver with a standard fireplace

 North Davis Cabinet & Design
Captured In Time Photography
Transitional family room photo in Salt Lake City
Transitional family room photo in Salt Lake City
Find the right local pro for your project
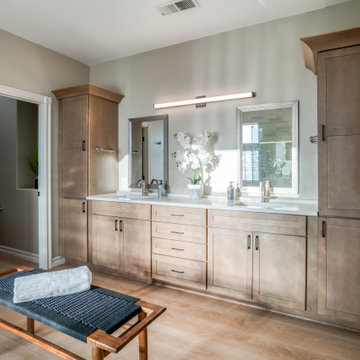
 Distinguishing Style, LLC
Capturing the niche space allowed for additional storage and counter space.
 Live Oak Builders
Captured Moments Photography
Inspiration for a contemporary kitchen remodel in Charleston
Inspiration for a contemporary kitchen remodel in Charleston

 Coldham & Hartman Architects
Gut renovation of an existing home in downtown Amherst, MA.
Best Remodel of the Year Award: Andrew Webster of Coldham & Hartman Architects
Since 2007, the Northeast Sustainable Energy Association (NESEA) has hosted the Zero Net Energy Building Award, to find "the best building in the Northeast that captures as much energy as it consumes".
This year, for the first time, the Award was given to a Deep Energy Retrofit project, The Ross Residence.
Photos by Ethan Drinker.
 North Davis Cabinet & Design
Captured In Time Photography
Hallway - transitional hallway idea in Salt Lake City
Hallway - transitional hallway idea in Salt Lake City
 North Davis Cabinet & Design
Captured In Time Photography
Inspiration for a transitional kitchen remodel in Salt Lake City
Inspiration for a transitional kitchen remodel in Salt Lake City

 ZSR Construction
The use of glass cabinetry was a great way to capture some excitement. The interior LED cabinet lighting really captures the color of some very nice dinner ware.

 Glendale Tile Company
Hallmark Floors engineered hardwood flooring. To see the rest of the colors in the collection visit HallmarkFloors.com or contact us to order your new floors today!
Hallmark Floors Silverado hardwoods Collection, Birch Mink.
SILVERADO COLLECTION URL http://hallmarkfloors.com/hallmark-hardwoods/silverado-hardwood-floors/
Simply Traditional
Silverado Hardwood Floors features stunning Birch Timber hand crafted and factory finished to create rustic textures. Bold grain visuals and colors add to this unique species appeal. This product offers a dramatic appeal at exceptional value.
This uniquely styled, wide plank floor features a beautiful, rotary peeled, deeply hand scraped surface that dazzles the eye. The six inch width and pillowed edge of Silverado plank gives it a bold western look that is unique in the marketplace.
The warm and rich stains give Silverado its distinctive color and greatly enhance the rustic, truly heavily hand scraped plank. The continuously varied grains of this hardwood surface combined with the long length of 6 feet, a length that our competitor’s can only envy(most rotary floors are 4 feet long) and UV cured aluminum oxide coatings makes Silverado Plank stand out on the floor and captures the attention of anyone walking on it.
These features make Silverado Plank an exceptional value with maximum design impact.
Simply Better…Discover Why.

 Staprans Design
Inspiration for a huge rustic brown three-story wood exterior home remodel in San Francisco with a butterfly roof

 David Hertz & Studio of Environmental Architecture
Photo: David Hertz
Inspiration for a modern patio remodel in Los Angeles
Inspiration for a modern patio remodel in Los Angeles

 Caves Kitchens
This quaint kitchen captures exactly what the homeowners wanted.
We designed the layout to fit their personality and lifestyle and gave them the perfect harmony of beauty and function.
-Allison Caves, CKD
Caves Kitchens

 User
Many thinks to photographer Marion Brenner for capturing the "genus loci".... the spirit of the place. Here Marion seems to have captured the easy grace and sense of connectedness between landscape and setting.
Photo- Marion Brenner

 Eldorado Stone
“This design originated with the client’s desire to duplicate the warmth of Tuscan Architecture,” says Stolz. “The vision that South Coast Architects set forth was to create the feel of an old Tuscan Village as a private residence at their golf community, ‘The Hideaway’ in La Quinta, California. However, we had to keep in mind that we were still designing for a desert lifestyle, which meant an emphasis on indoor/outdoor living and capturing the spectacular views of the golf course and neighboring mountains,” Stolz adds.
“The owners had spent a lot of time in Europe and knew exactly what they wanted when it came to the overall look of the home, especially the stone,” says Muth. “The mason ended up creating a dozen mock-ups of various stone profiles and blends to help the family decide what really worked for them. Ultimately, they selected Eldorado Stone’s Orchard Cypress Ridge profile that offers a beautiful blend of stone sizes and colors.”
“The generous use of Eldorado Stone with brick detailing over the majority of the exterior of the home added the authenticity and timelessness that we were striving for in the design,” says Stolz.
“Our clients want the very best, but if we can duplicate something and save money, what client would say no? That’s why we use Eldorado Stone whenever we can. It gives us the opportunity to save money and gives clients exactly the look they desire so we can use more of their budget in other areas.”
Stolz explained that Eldorado Stone was also brought into the interior to continue that feel of authenticity and historical accuracy. Stone is used floor to ceiling in the kitchen for a pizza oven, as well as on the fireplace in the Great Room and on an entire wall in the master bedroom. “Using a material like Eldorado Stone allows for the seamless continuation of space” says Stolz.
“Stone is what made the house so authentic-looking” says Muth. “It’s such an integral part of the house that it either was going to be a make or break scenario if we made the wrong choice. Luckily, Eldorado Stone really made it!”
Eldorado Stone Profile Featured: Orchard Cypress Ridge with a khaki grout color (overgrout technique)
Eldorado Brick Profile Featured: Cassis ModenaBrick with a khaki grout color (overgrout technique)
Architect: South Coast Architects
Website: www.southcoastarchitects.com
Builder: Andrew Pierce Corporation, Palm Desert, CA
Website: www. andrewpiercecorp.com
Mason: RAS Masonry, Inc. Bob Serna, Corona, CA
Phone: 760-774-0090
Photography: Eric Figge Photography, Inc.

 3 Lights Design
The wife, who is a chef and meticulously organized, had this to say about 3 Lights Design's attention to detail, "I'm so impressed how you heard all the little silly things I was saying and got it into a picture!!!" For us, the "silly little things" are everything. That's how the project's name was born. All photos by Thomas Kuoh Photography.
 North Davis Cabinet & Design
Captured In Time Photography
Transitional kitchen photo in Salt Lake City
Transitional kitchen photo in Salt Lake City

 Sapphire Pear
Doug Aylsworth, Still Capture Photography
Inspiration for a timeless kitchen remodel in Cleveland
Inspiration for a timeless kitchen remodel in Cleveland
 North Davis Cabinet & Design
Captured In Time Photography
Example of a transitional kitchen design in Salt Lake City
Example of a transitional kitchen design in Salt Lake City

 Ballard Designs
With its refined, hand-carved details, our Ceylon Collection captures the relaxed elegance of classic British Colonial style. (Ballard Designs)
Patio - eclectic patio idea in Atlanta
Patio - eclectic patio idea in Atlanta
134