
Search results for "Capture" in Home Design Ideas
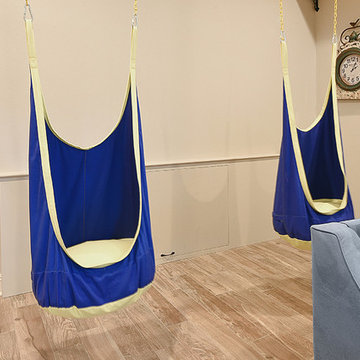
 Custom Home Designs
Image Captured by Fotosold
Example of a small classic boy ceramic tile home design design in New Orleans with beige walls
Example of a small classic boy ceramic tile home design design in New Orleans with beige walls

 Live Oak Builders
Captured Moments Photography
Example of a mid-sized beach style l-shaped light wood floor kitchen pantry design in Charleston with an undermount sink, beaded inset cabinets, beige cabinets, stainless steel appliances and an island
Example of a mid-sized beach style l-shaped light wood floor kitchen pantry design in Charleston with an undermount sink, beaded inset cabinets, beige cabinets, stainless steel appliances and an island

 Chelsea Evans Design
A updated farmhouse look done with gray lower cabinets and white uppers. Capture.Create Photography
Mid-sized farmhouse galley medium tone wood floor eat-in kitchen photo in San Francisco with an undermount sink, beaded inset cabinets, gray cabinets, marble countertops, gray backsplash, stone tile backsplash, stainless steel appliances and an island
Mid-sized farmhouse galley medium tone wood floor eat-in kitchen photo in San Francisco with an undermount sink, beaded inset cabinets, gray cabinets, marble countertops, gray backsplash, stone tile backsplash, stainless steel appliances and an island
Find the right local pro for your project

 Studio Jhoiey Inc.
This bathroom was planned to be one big open wet room that is easy to maintain, it captures a spa feel and brings the light from the outdoor without sacrificing privacy.
Jhoiey Ramirez & Doug Archer

 Hamish Murray Construction, Inc.
KuDa Photography
Example of a trendy gray floor entry hall design in Portland with white walls and a glass front door
Example of a trendy gray floor entry hall design in Portland with white walls and a glass front door

 Spaces Renewed
This pool has every feature one could desire. From multiple fire features to various waterfalls, the senses are always engaged in this outdoor space. The Baja shelf allows for shallow sitting relaxation. The swim up grotto is hidden by a continuous water fall and offers bench seating inside. The deck above is nearly 8 feet high off the ground level in order to capture the panoramic ocean views. Complete with a large built in infinity edge spa, fire feature and bubble fountains, the deck space is an entertainers dream.

 Sapphire Pear
Doug Aylsworth, Still Capture Photography
Large elegant master gray tile and subway tile mosaic tile floor freestanding bathtub photo in Cleveland with raised-panel cabinets, white cabinets, a two-piece toilet, gray walls, an undermount sink and marble countertops
Large elegant master gray tile and subway tile mosaic tile floor freestanding bathtub photo in Cleveland with raised-panel cabinets, white cabinets, a two-piece toilet, gray walls, an undermount sink and marble countertops

 North Davis Cabinet & Design
Captured In Time Photography
Example of a transitional kitchen design in Salt Lake City
Example of a transitional kitchen design in Salt Lake City

 Rhodes Architecture + Light
We worked with a family of six to create a light-filled “tree house” on two levels entering across bridges from an existing drive, gardens, and walks privately nestled below the accessing street. The owner envisioned a residence that felt open, full of light, and captured connections between family and private spaces vertically and horizontally. The owners wanted egalitarian spaces to encourage peaceful cohabitation between three generations living in the home.

 User
Windows reaching a grand 12’ in height fully capture the allurement of the area, bringing the outdoors into each space. Furthermore, the large 16’ multi-paneled doors provide the constant awareness of forest life just beyond. The unique roof lines are mimicked throughout the home with trapezoid transom windows, ensuring optimal daylighting and design interest. A standing-seam metal, clads the multi-tiered shed-roof line. The dark aesthetic of the roof anchors the home and brings a cohesion to the exterior design. The contemporary exterior is comprised of cedar shake, horizontal and vertical wood siding, and aluminum clad panels creating dimension while remaining true to the natural environment.
The Glo A5 double pane windows and doors were utilized for their cost-effective durability and efficiency. The A5 Series provides a thermally-broken aluminum frame with multiple air seals, low iron glass, argon filled glazing, and low-e coating. These features create an unparalleled double-pane product equipped for the variant northern temperatures of the region. With u-values as low as 0.280, these windows ensure year-round comfort.
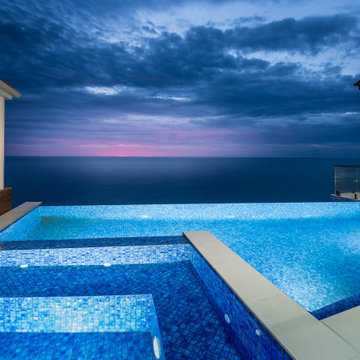
 Alan Sheppard Constructions
Steep Stylish Coastal Residence Capturing the Amazing Coastal Views.
Example of a beach style pool design in Adelaide
Example of a beach style pool design in Adelaide

 Hays + Ewing Design Studio
As beautiful as the interior spaces are, it is the captured "dog trot" courtyard where the owners spend their days connected to nature. Photo: Prakash Patel
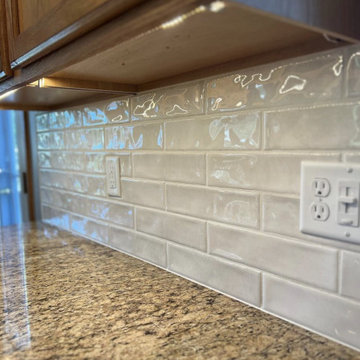


 Sapphire Pear
Still Capture Photography
Home theater - large enclosed medium tone wood floor home theater idea in Cleveland with blue walls and a media wall
Home theater - large enclosed medium tone wood floor home theater idea in Cleveland with blue walls and a media wall

 Caitlin Wilson Design
Nicole Hill Gerulat
Example of a large classic master carpeted bedroom design in Portland with beige walls
Example of a large classic master carpeted bedroom design in Portland with beige walls


 Chelsea Evans Design
Capture.Create Photography
Eat-in kitchen - small contemporary single-wall light wood floor eat-in kitchen idea in San Francisco with an undermount sink, flat-panel cabinets, light wood cabinets, quartz countertops, beige backsplash, stone slab backsplash, stainless steel appliances and an island
Eat-in kitchen - small contemporary single-wall light wood floor eat-in kitchen idea in San Francisco with an undermount sink, flat-panel cabinets, light wood cabinets, quartz countertops, beige backsplash, stone slab backsplash, stainless steel appliances and an island
 Custom Home Designs
Image captured by Fotosold
Patio fountain - mid-sized traditional backyard patio fountain idea in New Orleans with no cover
Patio fountain - mid-sized traditional backyard patio fountain idea in New Orleans with no cover
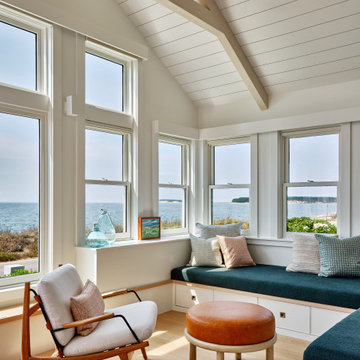
 b Architecture Studio
A thoughtful collaboration brought this getaway home to realization. It started with our client’s desire to create a special gift to themselves, in the form of a retreat. We worked with a special team of design and construction experts to create a welcoming waterfront cottage to the family and all those who visit. Capturing views of the water, the home is comprised of curated spaces to gather, both inside and out, for our clients and their family and friends to enjoy.
132