
Search results for "Capture" in Home Design Ideas


Find the right local pro for your project

 Ballard Designs
The classic detailing and crisp contours of this seating collection capture the simple, elegant spirit of this outdoor space.


 Antenora Architects
This private entertainment space is connected to the Master Bedroom, and was captured from an unused portion of the adjacent attic.
Example of a small eclectic enclosed light wood floor home theater design in Austin with green walls and a wall-mounted tv
Example of a small eclectic enclosed light wood floor home theater design in Austin with green walls and a wall-mounted tv

 Mint Home Decor
Crystal Waye Photo Design
Example of a mid-sized eclectic master medium tone wood floor and brown floor bedroom design in Los Angeles with white walls and no fireplace
Example of a mid-sized eclectic master medium tone wood floor and brown floor bedroom design in Los Angeles with white walls and no fireplace

 Cosentino North America
Eternal Calacatta Gold captures the essence of Calacatta marble and features large grey veins with a touch of elegant gold detail atop a pure white base.

 Vetter Architects
The client’s request was quite common - a typical 2800 sf builder home with 3 bedrooms, 2 baths, living space, and den. However, their desire was for this to be “anything but common.” The result is an innovative update on the production home for the modern era, and serves as a direct counterpoint to the neighborhood and its more conventional suburban housing stock, which focus views to the backyard and seeks to nullify the unique qualities and challenges of topography and the natural environment.
The Terraced House cautiously steps down the site’s steep topography, resulting in a more nuanced approach to site development than cutting and filling that is so common in the builder homes of the area. The compact house opens up in very focused views that capture the natural wooded setting, while masking the sounds and views of the directly adjacent roadway. The main living spaces face this major roadway, effectively flipping the typical orientation of a suburban home, and the main entrance pulls visitors up to the second floor and halfway through the site, providing a sense of procession and privacy absent in the typical suburban home.
Clad in a custom rain screen that reflects the wood of the surrounding landscape - while providing a glimpse into the interior tones that are used. The stepping “wood boxes” rest on a series of concrete walls that organize the site, retain the earth, and - in conjunction with the wood veneer panels - provide a subtle organic texture to the composition.
The interior spaces wrap around an interior knuckle that houses public zones and vertical circulation - allowing more private spaces to exist at the edges of the building. The windows get larger and more frequent as they ascend the building, culminating in the upstairs bedrooms that occupy the site like a tree house - giving views in all directions.
The Terraced House imports urban qualities to the suburban neighborhood and seeks to elevate the typical approach to production home construction, while being more in tune with modern family living patterns.
Overview
Elm Grove
Size
2,800 sf
3 bedrooms, 2 bathrooms
Completion Date
September 2014
Services
Architecture, Landscape Architecture
Interior Consultants: Amy Carman Design
Steve Gotter

 Hudson Street Design
Contractor: RCI Construction
Photography: Capture.Create Photography
Small trendy single-wall medium tone wood floor open concept kitchen photo in San Francisco with an undermount sink, stainless steel appliances and an island
Small trendy single-wall medium tone wood floor open concept kitchen photo in San Francisco with an undermount sink, stainless steel appliances and an island


 North Davis Cabinet & Design
Captured In Time Photography
Example of a transitional family room design in Salt Lake City
Example of a transitional family room design in Salt Lake City

 Ornamental Gardens by Lisa
In Southern California we get very little rainfall. The rainfall that we do get usually is piped from the roof and landscape into the street where it ends up taking the oils, pesticides, and other chemicals straight into the ocean. A house like this can capture 10,000+ gallons of rain water, just from the roof alone! This is where rain gardens come in. This home is capturing the rain water from the roof and any overflow irrigation water from the landscape into a rain garden. Thick layers of mulch soak up water and feed the soil as it composts...creating a soil sponge. The rain garden was created to capture the first 1" of rain or the "first flush"- the most polluted part of the rain water. The rain garden filters the water and cleans it.

 Sapphire Pear
Doug Aylsworth of Still Capture Photography
Living room - mid-sized transitional open concept and formal dark wood floor living room idea in Cleveland with a media wall, brown walls and no fireplace
Living room - mid-sized transitional open concept and formal dark wood floor living room idea in Cleveland with a media wall, brown walls and no fireplace

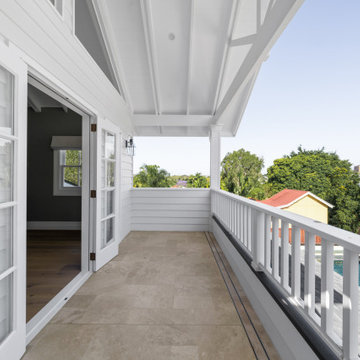
 Baahouse + Baastudio Pty Ltd
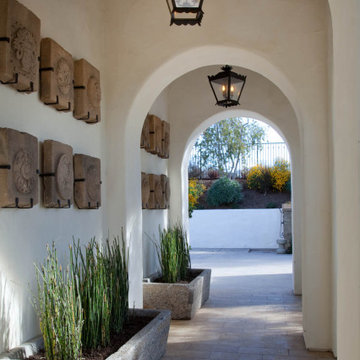
A balcony leading from the master ensuite capturing views.
Inspiration for a timeless wood railing balcony remodel in Brisbane
Inspiration for a timeless wood railing balcony remodel in Brisbane


 Studio Jhoiey Inc.
This bathroom was planned to be one big open wet room that is easy to maintain, it captures a spa feel and brings the light from the outdoor without sacrificing privacy.
Jhoiey Ramirez & Doug Archer

 VanderHorn Architects
A new shingle style home strikes a pose to capture harbor views as the landscape cascades naturally towards the tidal wetlands of a meandering coastline.
145