
Search results for "Capture" in Home Design Ideas

Freestanding bathtub - contemporary master black floor and double-sink freestanding bathtub idea in Phoenix with quartz countertops, a floating vanity, flat-panel cabinets, dark wood cabinets, white walls, an undermount sink, white countertops and a niche
 Kona Contractors
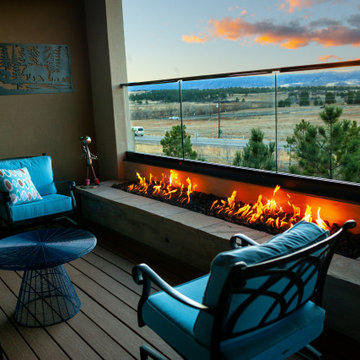
Beautiful glass railing to capture the beautiful view.
Example of a mountain style backyard second story glass railing deck design in Denver with a fire pit and no cover
Example of a mountain style backyard second story glass railing deck design in Denver with a fire pit and no cover

 luckiephotography
Professional wedding photographer loves to capture the beauty of a couple’s essence and the style within. Luckie photography prides them for taking intimate and passionate images that reflect beauty and fun in allowing the bride and groom to capture the beautiful moments of their life.
Find the right local pro for your project

 New Vision Projects Inc
This was a great night shot of the home. It really shows off some of the lighting and landscape features. This photo captures a good look at the outdoor chandeliers.

 Jennifer Gilmer Kitchen & Bath
Great Falls, Virginia Transitional Kitchen
#JenniferGilmer
http://www.gilmerkitchens.com/
Photography by Bob Narod
 John Lum Architecture, Inc. AIA
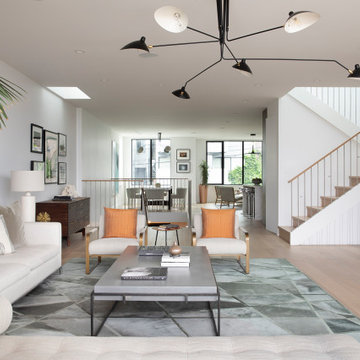
The house captures the city’s newfound appetite for modern flair with a functional layout that distinguishes the private spaces from the public.
Home design - contemporary home design idea in San Francisco
Home design - contemporary home design idea in San Francisco

 PETER ATKINS AND ASSOCIATES., LLC
These planters were captured in December outside the house of this townhouse in Greenwich, CT. Peter Atkins and Associates, LLC
Design ideas for a traditional landscaping in New York.
Design ideas for a traditional landscaping in New York.

 Live Oak Builders
Captured Moments Photography
This is an example of a transitional landscaping in Charleston.
This is an example of a transitional landscaping in Charleston.

 Linda Estrin Garden Design
MEDITERRANEAN, TRADITIONAL, CALIFORNIA, LOS ANGELES, MALIBU, CALABASAS, SANTA MONICA, THOUSAND OAKS, SHERMAN OAKS, WEST HILLS, PACIFIC PALISADES, NORTH RANCH, AGOURA, AGOURA HILLS, SOUTHERN CALIFORNIA, SUCCULENTS, ECLECTIC, OAK PARK, DECOMPOSED GRANITE, AUSTRALIAN PLANTS, CALIFORNIA NATIVE, CALIFORNIA NATIVE PLANTS, SUSTAINABLE, RAIN CAPTURE, SOIL HEALTH, RUSTIC, ENGLISH GARDEN, DROUGHT TOLERANT, DROUGHT RESISTANT, LAWN REMOVAL, WATER CONSERVATION, WATER CONSERVING, WATERWISE, LOW MAINTENANCE, CLIMATE, FRONT YARD, BACK YARD, BACKYARD, PATIO, POOL, SOUTHWESTERN, ASIAN, WALKWAY, SUCCULENT POTS, GRAVEL, EDIBLE, LANDSCAPE, POOL, GARDEN, GARDEN DESIGN, SUCCULENT GARDEN, SUCCULENT POTS, REBATE, SUCCULENT WALL, LIVING WALL, DRAFTING, HARDSCAPE, HARDSCAPING, LIGHTING, FOUNTAIN, WATER FEATURE, LOW WATER, DRIP IRRIGATION, FIRE PIT, SANTA BARBARA, OXNARD, VENTURA,
 Superior Contracting Inc
Casa Bella Captures
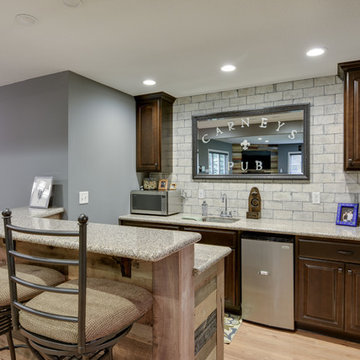
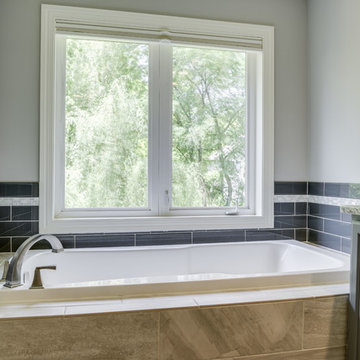
Example of a minimalist home design design in Minneapolis
Example of a minimalist home design design in Minneapolis

 Image Contracting
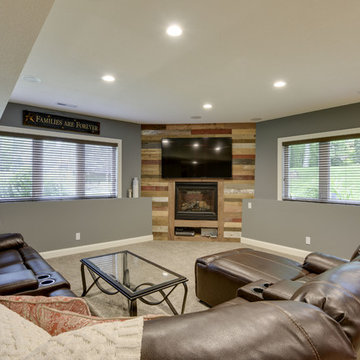
Although hard to capture in a photo, these two walls are a slightly lighter color than the rest of the finished walls.
Example of a trendy family room design in Manchester
Example of a trendy family room design in Manchester

 Bianchi Design
Kirk Bianchi created the design for this residential resort next to a desert preserve. The overhang of the homes patio suggested a pool with a sweeping curve shape. Kirk positioned a raised vanishing edge pool to work with the ascending terrain and to also capture the reflections of the scenery behind. The fire pit and bbq areas are situated to capture the best views of the superstition mountains, framed by the architectural pergola that creates a window to the vista beyond. A raised glass tile spa, capturing the colors of the desert context, serves as a jewel and centerpiece for the outdoor living space.

 Rhodes Architecture + Light
We designed a “tree house” suspended above the ground on glued-laminated timber columns supporting two stories, forty feet above the forest floor. Suquamish means “place of clear water”. The care of the land that drove this residence included simple strategies for capturing rain and percolating storm water, minimal excavation and removal of soils, low-impact concrete foundations, and a light structure that captures views of the forest, water, and a distant Seattle skyline to the east.
 User
Example of a transitional galley medium tone wood floor kitchen design in Dallas with shaker cabinets, beige cabinets, ceramic backsplash, an island and gray countertops


 TVL Creative Ltd.
This master bathroom renovation transforms a builder-grade standard into a personalized retreat for our lovely Stapleton clients. Recognizing a need for change, our clients called on us to help develop a space that would capture their aesthetic loves and foster relaxation. Our design focused on establishing an airy and grounded feel by pairing various shades of white, natural wood, and dynamic textures. We replaced the existing ceramic floor tile with wood-look porcelain tile for a warm and inviting look throughout the space. We then paired this with a reclaimed apothecary vanity from Restoration Hardware. This vanity is coupled with a bright Caesarstone countertop and warm bronze faucets from Delta to create a strikingly handsome balance. The vanity mirrors are custom-sized and trimmed with a coordinating bronze frame. Elegant wall sconces dance between the dark vanity mirrors and bright white full height mirrors flanking the bathtub. The tub itself is an oversized freestanding bathtub paired with a tall bronze tub filler. We've created a feature wall with Tile Bar's Billowy Clouds ceramic tile floor to ceiling behind the tub. The wave-like movement of the tiles offers a dramatic texture in a pure white field. We removed the existing shower and extended its depth to create a large new shower. The walls are tiled with a large format high gloss white tile. The shower floor is tiled with marble circles in varying sizes that offer a playful aesthetic in an otherwise minimalist space. We love this pure, airy retreat and are thrilled that our clients get to enjoy it for many years to come!

 Chelsea Evans Design
Capture.Create Photography
Example of a mid-sized transitional u-shaped porcelain tile eat-in kitchen design in San Francisco with a farmhouse sink, flat-panel cabinets, dark wood cabinets, granite countertops, white backsplash, glass tile backsplash, stainless steel appliances and an island
Example of a mid-sized transitional u-shaped porcelain tile eat-in kitchen design in San Francisco with a farmhouse sink, flat-panel cabinets, dark wood cabinets, granite countertops, white backsplash, glass tile backsplash, stainless steel appliances and an island
147