
Search results for "Capture" in Home Design Ideas

 Chelsea Evans Design
A updated farmhouse look done with gray lower cabinets and white uppers. Capture.Create Photography
Eat-in kitchen - mid-sized cottage galley medium tone wood floor eat-in kitchen idea in San Francisco with an undermount sink, beaded inset cabinets, gray cabinets, marble countertops, gray backsplash, stone tile backsplash, stainless steel appliances and an island
Eat-in kitchen - mid-sized cottage galley medium tone wood floor eat-in kitchen idea in San Francisco with an undermount sink, beaded inset cabinets, gray cabinets, marble countertops, gray backsplash, stone tile backsplash, stainless steel appliances and an island

 Pravin Bakrania
Daughter's bathroom looks on strip view.
Inspiration for a contemporary bathroom remodel in Las Vegas
Inspiration for a contemporary bathroom remodel in Las Vegas

 Eco Minded Solutions
The warmth of this space is captured in the water and fire elements. Both harmoniously created to make an outdoor paradise.
Inspiration for a contemporary patio remodel in San Diego
Inspiration for a contemporary patio remodel in San Diego
Find the right local pro for your project

 Custom Home Designs
Image captured by Fotosold
Mid-sized elegant boy ceramic tile playroom photo in New Orleans with beige walls
Mid-sized elegant boy ceramic tile playroom photo in New Orleans with beige walls

 PureHaven Homes
Even the lower level boasts mountain views and captures the natural light.
Example of a mountain style family room design in Salt Lake City
Example of a mountain style family room design in Salt Lake City
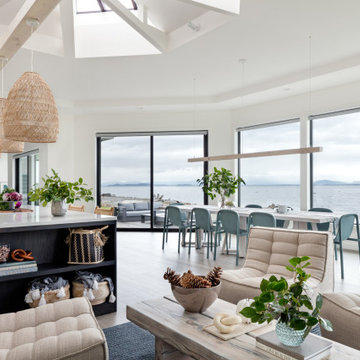
 sticklab
Generously scaled dining space captures views.
Mid-sized minimalist light wood floor and vaulted ceiling great room photo with white walls
Mid-sized minimalist light wood floor and vaulted ceiling great room photo with white walls
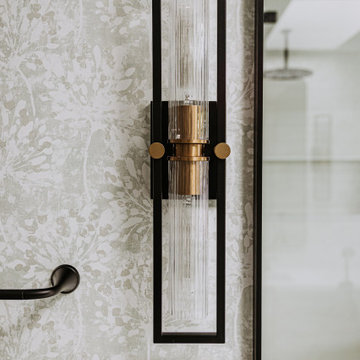
 Denver Design Group
Sage green wallpaper and black and brass sconces capture the bungalow's history in a modern way.
Example of a transitional bathroom design in Denver
Example of a transitional bathroom design in Denver

 North Davis Cabinet & Design
Captured In Time Photography
Transitional kitchen photo in Salt Lake City
Transitional kitchen photo in Salt Lake City

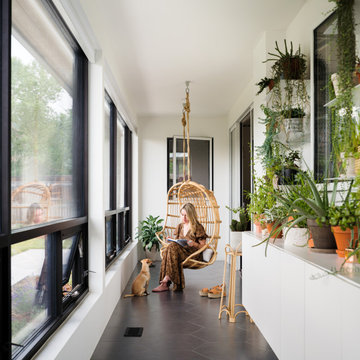
 Studio 2G Architects
Capturing the unobstructed ocean view was paramount for the Wegis project. The ground level contains two bedrooms, two bathrooms, a utility room and garage. The main living spaces of the residence are located on the second floor to capture the view, and consists of a living room, dining room, kitchen, large deck, and master suite.


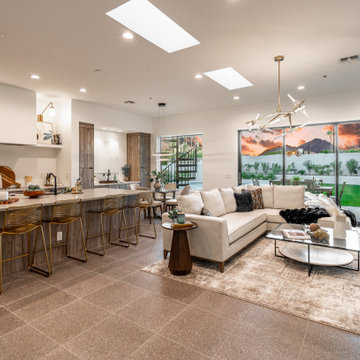
 MBD/Bespoke Design + Build
Look at that mountain view! Nothing like this 9' high slider to capture the views.
Example of a minimalist living room design in Phoenix
Example of a minimalist living room design in Phoenix

 Paul Treseder, AIA Architect
A brick rambler on a hillside was expanded upward to capture views as well as add space.
Example of an arts and crafts exterior home design in DC Metro
Example of an arts and crafts exterior home design in DC Metro
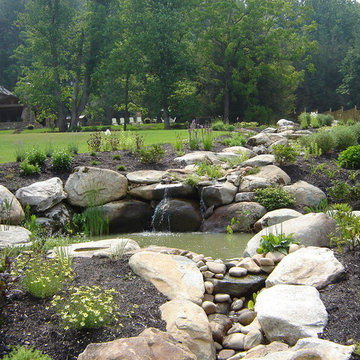
 Mary Weber Landscape Architecture
This stream garden helped capture stormwater runoff and created a nice feature on the property.

 Jared Weggeland
There is plenty of space in this utitily room, the angle of the picture made it hard to capture
Mid-sized eclectic ceramic tile laundry closet photo in Orlando with beige walls and a side-by-side washer/dryer
Mid-sized eclectic ceramic tile laundry closet photo in Orlando with beige walls and a side-by-side washer/dryer
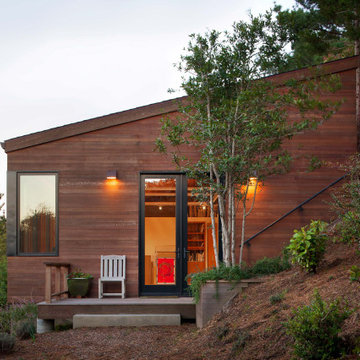
 Richardson Pribuss Architects
A West Marin artist studio captures the natural light and frames the surrounding pastoral landscape.


 Sapphire Pear
Doug Aylsworth of Still Capture Photography
Inspiration for a modern kids' beige tile and ceramic tile marble floor tub/shower combo remodel in Cleveland with flat-panel cabinets, dark wood cabinets, a two-piece toilet, beige walls, an undermount sink and granite countertops
Inspiration for a modern kids' beige tile and ceramic tile marble floor tub/shower combo remodel in Cleveland with flat-panel cabinets, dark wood cabinets, a two-piece toilet, beige walls, an undermount sink and granite countertops

 Leib Designs
A sleek fireplace is situated at the heart of the living room, to help capture the warm spirit of the household.
Transitional living room photo in New York
Transitional living room photo in New York
143