
Search results for "Capture" in Home Design Ideas
 Jaffa Group Design Build
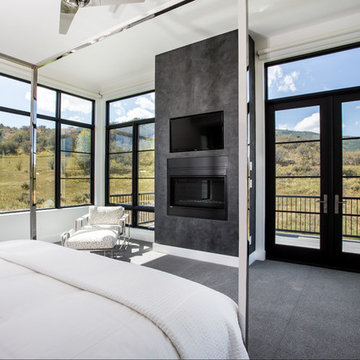
This luxurious master suite was strategically placed to capture every angle of the mountain terrain.
Trendy bedroom photo in Salt Lake City
Trendy bedroom photo in Salt Lake City

 Drewett Works
With adjacent neighbors within a fairly dense section of Paradise Valley, Arizona, C.P. Drewett sought to provide a tranquil retreat for a new-to-the-Valley surgeon and his family who were seeking the modernism they loved though had never lived in. With a goal of consuming all possible site lines and views while maintaining autonomy, a portion of the house — including the entry, office, and master bedroom wing — is subterranean. This subterranean nature of the home provides interior grandeur for guests but offers a welcoming and humble approach, fully satisfying the clients requests.
While the lot has an east-west orientation, the home was designed to capture mainly north and south light which is more desirable and soothing. The architecture’s interior loftiness is created with overlapping, undulating planes of plaster, glass, and steel. The woven nature of horizontal planes throughout the living spaces provides an uplifting sense, inviting a symphony of light to enter the space. The more voluminous public spaces are comprised of stone-clad massing elements which convert into a desert pavilion embracing the outdoor spaces. Every room opens to exterior spaces providing a dramatic embrace of home to natural environment.
Grand Award winner for Best Interior Design of a Custom Home
The material palette began with a rich, tonal, large-format Quartzite stone cladding. The stone’s tones gaveforth the rest of the material palette including a champagne-colored metal fascia, a tonal stucco system, and ceilings clad with hemlock, a tight-grained but softer wood that was tonally perfect with the rest of the materials. The interior case goods and wood-wrapped openings further contribute to the tonal harmony of architecture and materials.
Grand Award Winner for Best Indoor Outdoor Lifestyle for a Home This award-winning project was recognized at the 2020 Gold Nugget Awards with two Grand Awards, one for Best Indoor/Outdoor Lifestyle for a Home, and another for Best Interior Design of a One of a Kind or Custom Home.
At the 2020 Design Excellence Awards and Gala presented by ASID AZ North, Ownby Design received five awards for Tonal Harmony. The project was recognized for 1st place – Bathroom; 3rd place – Furniture; 1st place – Kitchen; 1st place – Outdoor Living; and 2nd place – Residence over 6,000 square ft. Congratulations to Claire Ownby, Kalysha Manzo, and the entire Ownby Design team.
Tonal Harmony was also featured on the cover of the July/August 2020 issue of Luxe Interiors + Design and received a 14-page editorial feature entitled “A Place in the Sun” within the magazine.

 Simply Amish of Indianapolis
The past, present, and future are captured in this transitional collection from Simpy Amish. Geometry was never this much fun in school.
Find the right local pro for your project

 Architectural Workshop
The remodeled home captures the owners’ passion for design, details and lifestyle.
1950s exterior home idea in Denver
1950s exterior home idea in Denver

 Rodwin Architecture & Skycastle Construction
Rodwin Architecture & Skycastle Homes
Location: Boulder, CO, United States
This modern 4400 s.f. home is was a down-to-the-studs remodel of an existing house. We unlocked its beauty and functionality through an open floor plan and expansive windows and decks, capturing breathtaking mountain views. A gourmet kitchen connects through an open floor plan to the sunny dining room and airy great room. The new master bedroom sits at the top with a commanding panorama. Stunning finishes, energy-efficient systems and a smart home control package make this one of Boulder’s most extraordinary new homes.

 North Davis Cabinet & Design
Captured In Time Photography
Bathroom - transitional bathroom idea in Salt Lake City
Bathroom - transitional bathroom idea in Salt Lake City
 Joe Percario General Contractors, LLC
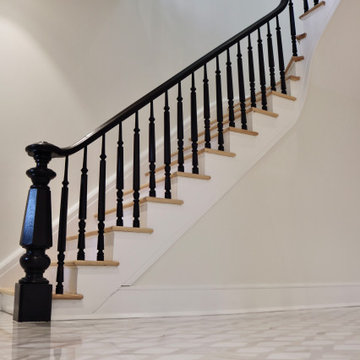
Original to this Victorian home, this staircase was delicately and precisely renovated and refinished to capture this home true and original beauty!
Staircase - modern staircase idea in New York
Staircase - modern staircase idea in New York

 James McCoy Carpentry LLC
Captured by Caity MacLeod
Example of a mid-sized transitional backyard deck design in Philadelphia with an awning
Example of a mid-sized transitional backyard deck design in Philadelphia with an awning

 Pravin Bakrania
Notice custom designed double doors beyond. Den is to the right of it.
Inspiration for a contemporary bedroom remodel in Las Vegas
Inspiration for a contemporary bedroom remodel in Las Vegas


 Rose Group (Silicon Valley)
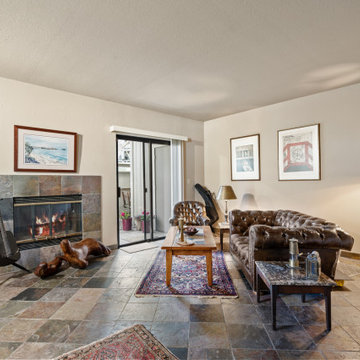
What a difference! Professional photographers know exactly how to capture the essence of a room, and here's the proof. After depersonalizing the space and brushing on a lighter shade of paint, the space looks much larger and quite inviting. By capturing the shadow of the dining chair (left) and the edge of the wall (right), our photographer is helping prospective buyers gauge the room's size and its placement in the home.
 Alina Gardens Inc.
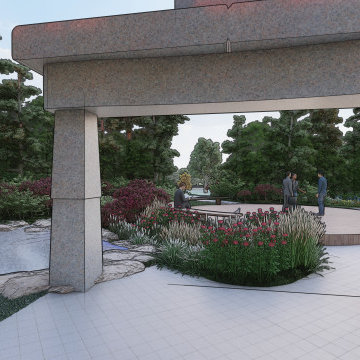
The view from the north exit into the private community gathering space. The pond is ephemeral and created by roof capture water. Once the pond is full, it overflows into the adjacent rain garden. There are three more rain gardens along the slope to gather overflow until any excess is sent to the city sewer.

 Studio Jhoiey Inc.
This bathroom was planned to be one big open wet room that is easy to maintain, it captures a spa feel and brings the light from the outdoor without sacrificing privacy.
Jhoiey Ramirez & Doug Archer

 Rhodes Architecture + Light
We designed a “tree house” suspended above the ground on glued-laminated timber columns supporting two stories, forty feet above the forest floor. Suquamish means “place of clear water”. The care of the land that drove this residence included simple strategies for capturing rain and percolating storm water, minimal excavation and removal of soils, low-impact concrete foundations, and a light structure that captures views of the forest, water, and a distant Seattle skyline to the east.

 A. Perry Homes
Floor to ceiling windows and wrap around decks combined with an award-winning layout ensure that this custom home captured every possible view of beautiful Lake Benedict!

 Twilly and Fig
This boy’s modern room perfectly captures high school youth and masculinity. The soft grey and blue color scheme and taupe finishes provide a calm, sophisticated environment. The simplicity in the subtle striped duvet pattern and textured wallpaper add nice visual interest without becoming too dominating in the space.
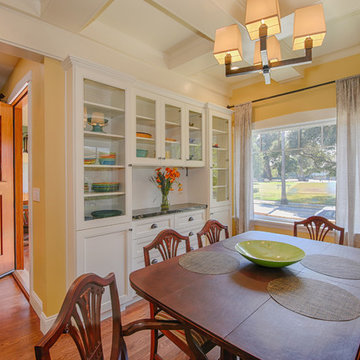 User
Images captured for the contractor: Artisan Home Builders - www.artisanhomebuilders.com
Home design - craftsman home design idea in San Francisco
Home design - craftsman home design idea in San Francisco

 Soren deNiord Design Studio
bluestone pavers with river river rock joints
Inspiration for a modern landscaping in Boston.
Inspiration for a modern landscaping in Boston.
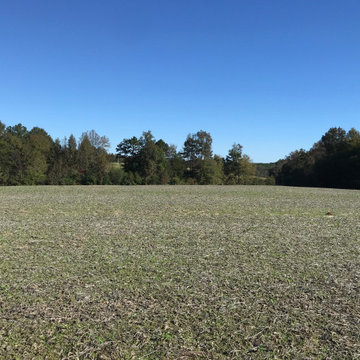
 Rutherford Design Services
The home will be placed at the far North-end of the site and will face South to capture lots of natural light.
Minimalist home design photo in Charlotte
Minimalist home design photo in Charlotte
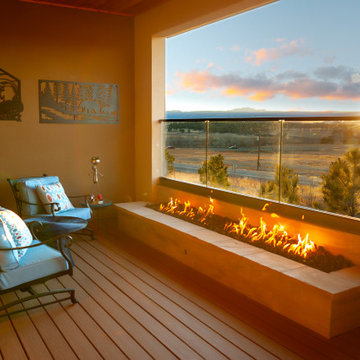
 Kona Contractors
Beautiful glass railing to capture the beautiful view.
Mountain style backyard second story glass railing deck photo in Denver with a fire pit and no cover
Mountain style backyard second story glass railing deck photo in Denver with a fire pit and no cover
153